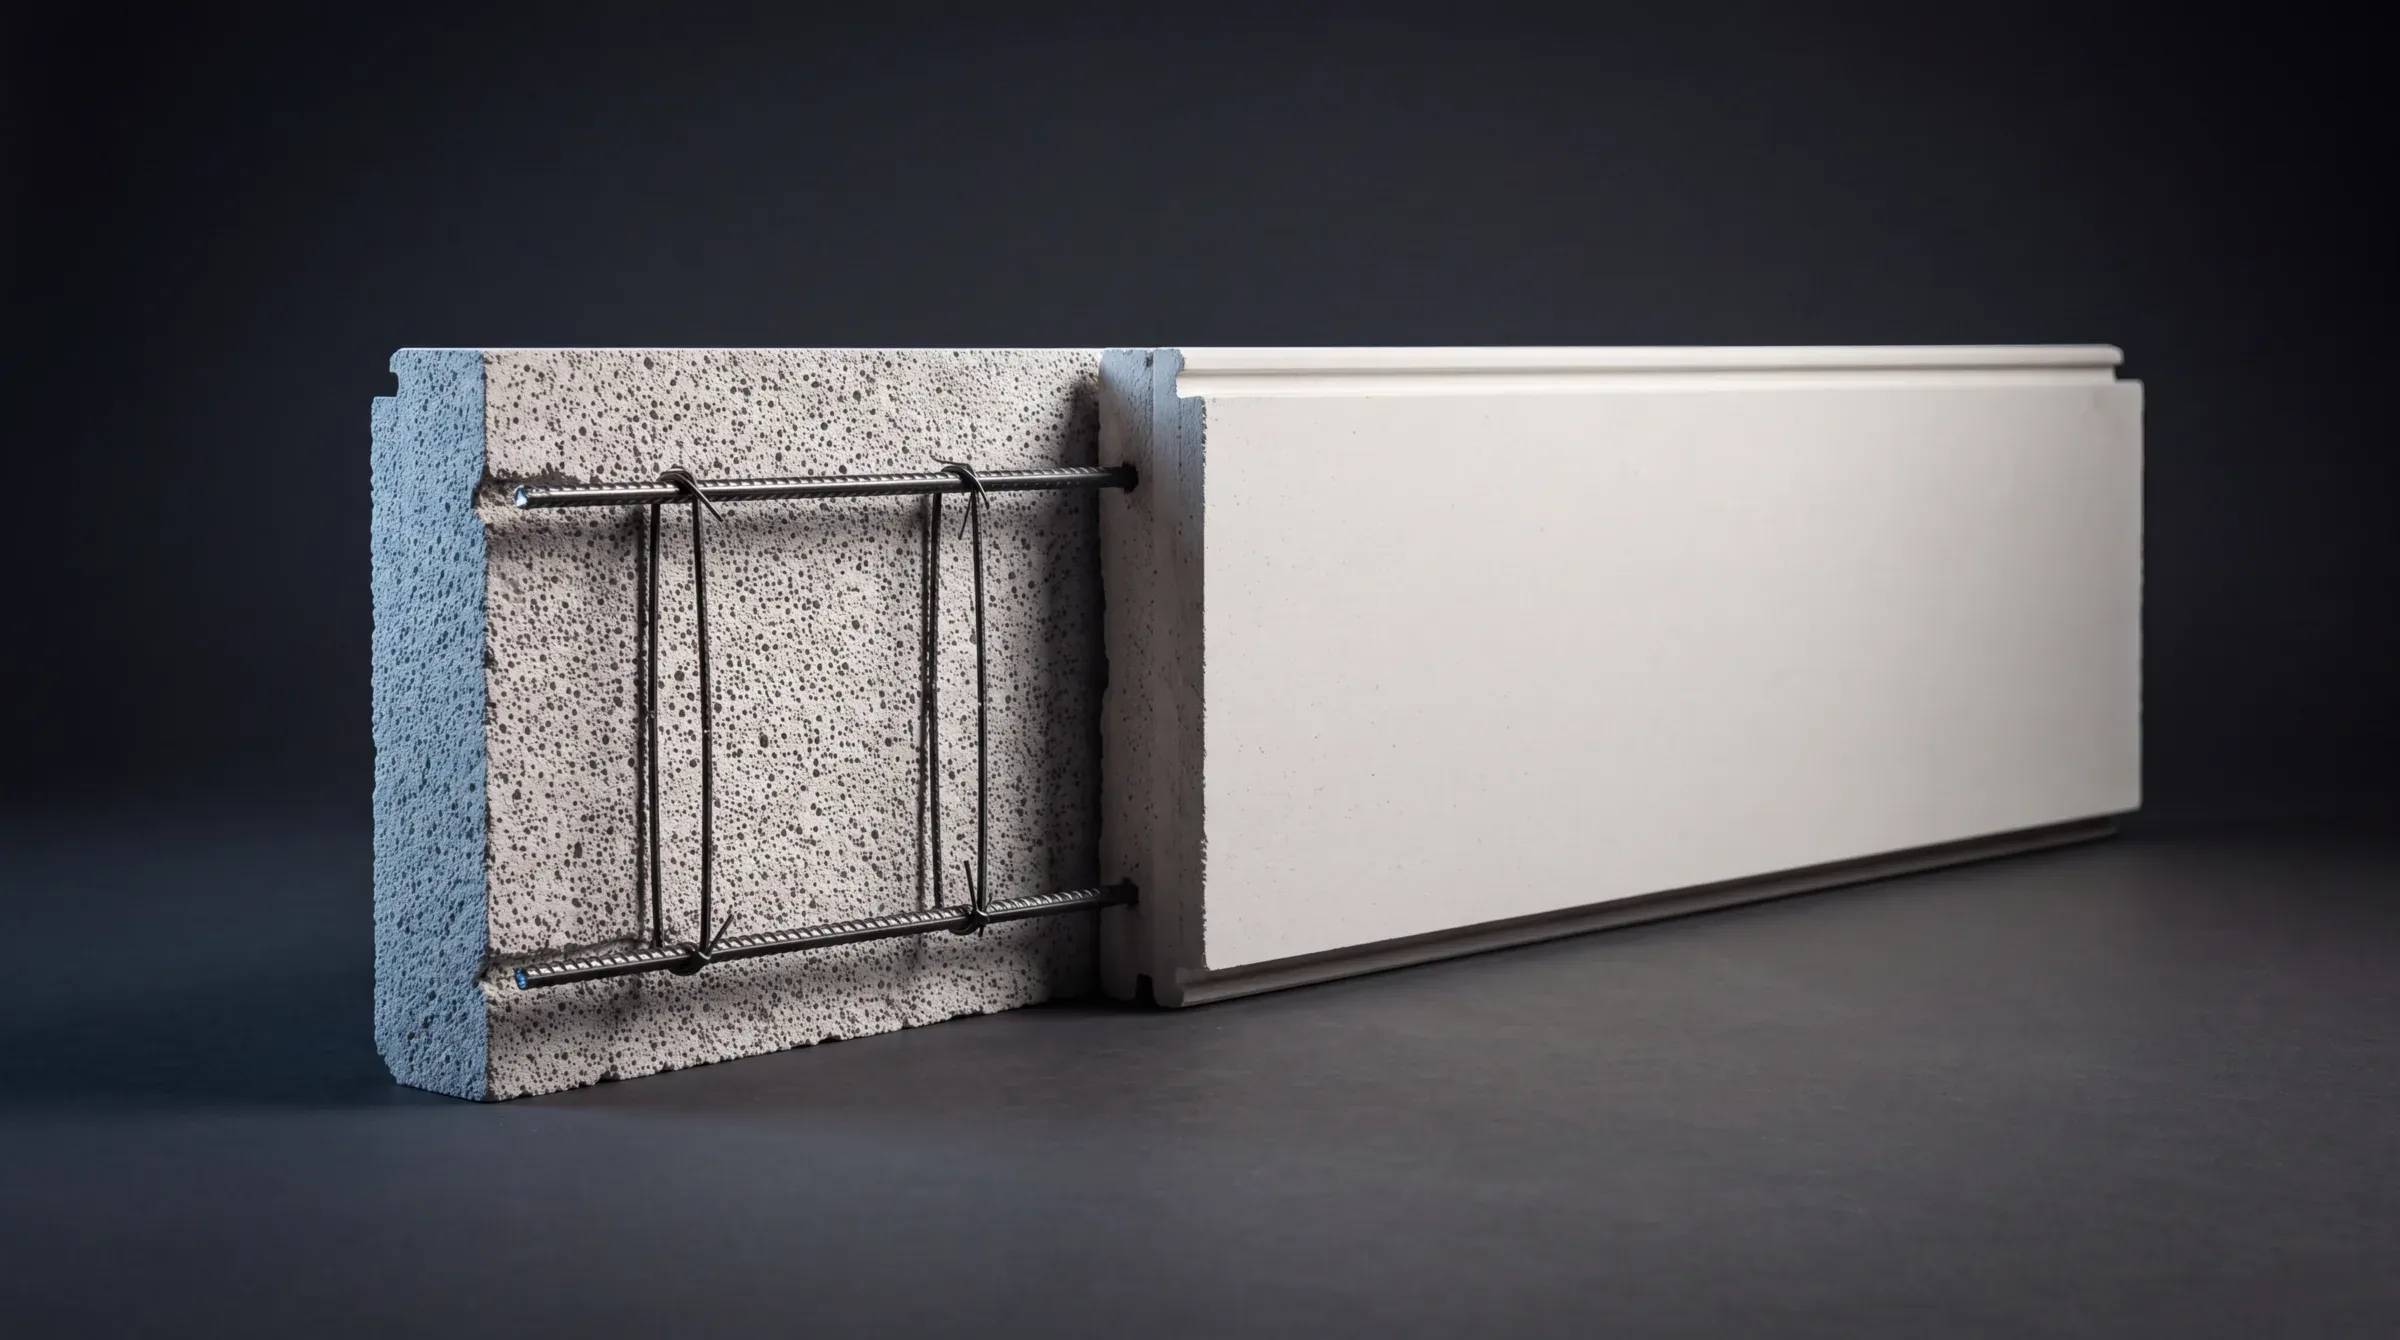
Wall panels
One unit replaces steel sheets, studs, insulation and gypsum board: 100 to 300 mm thick, up to 6 m long, for internal and external walls.
80 panels a day per crew of eight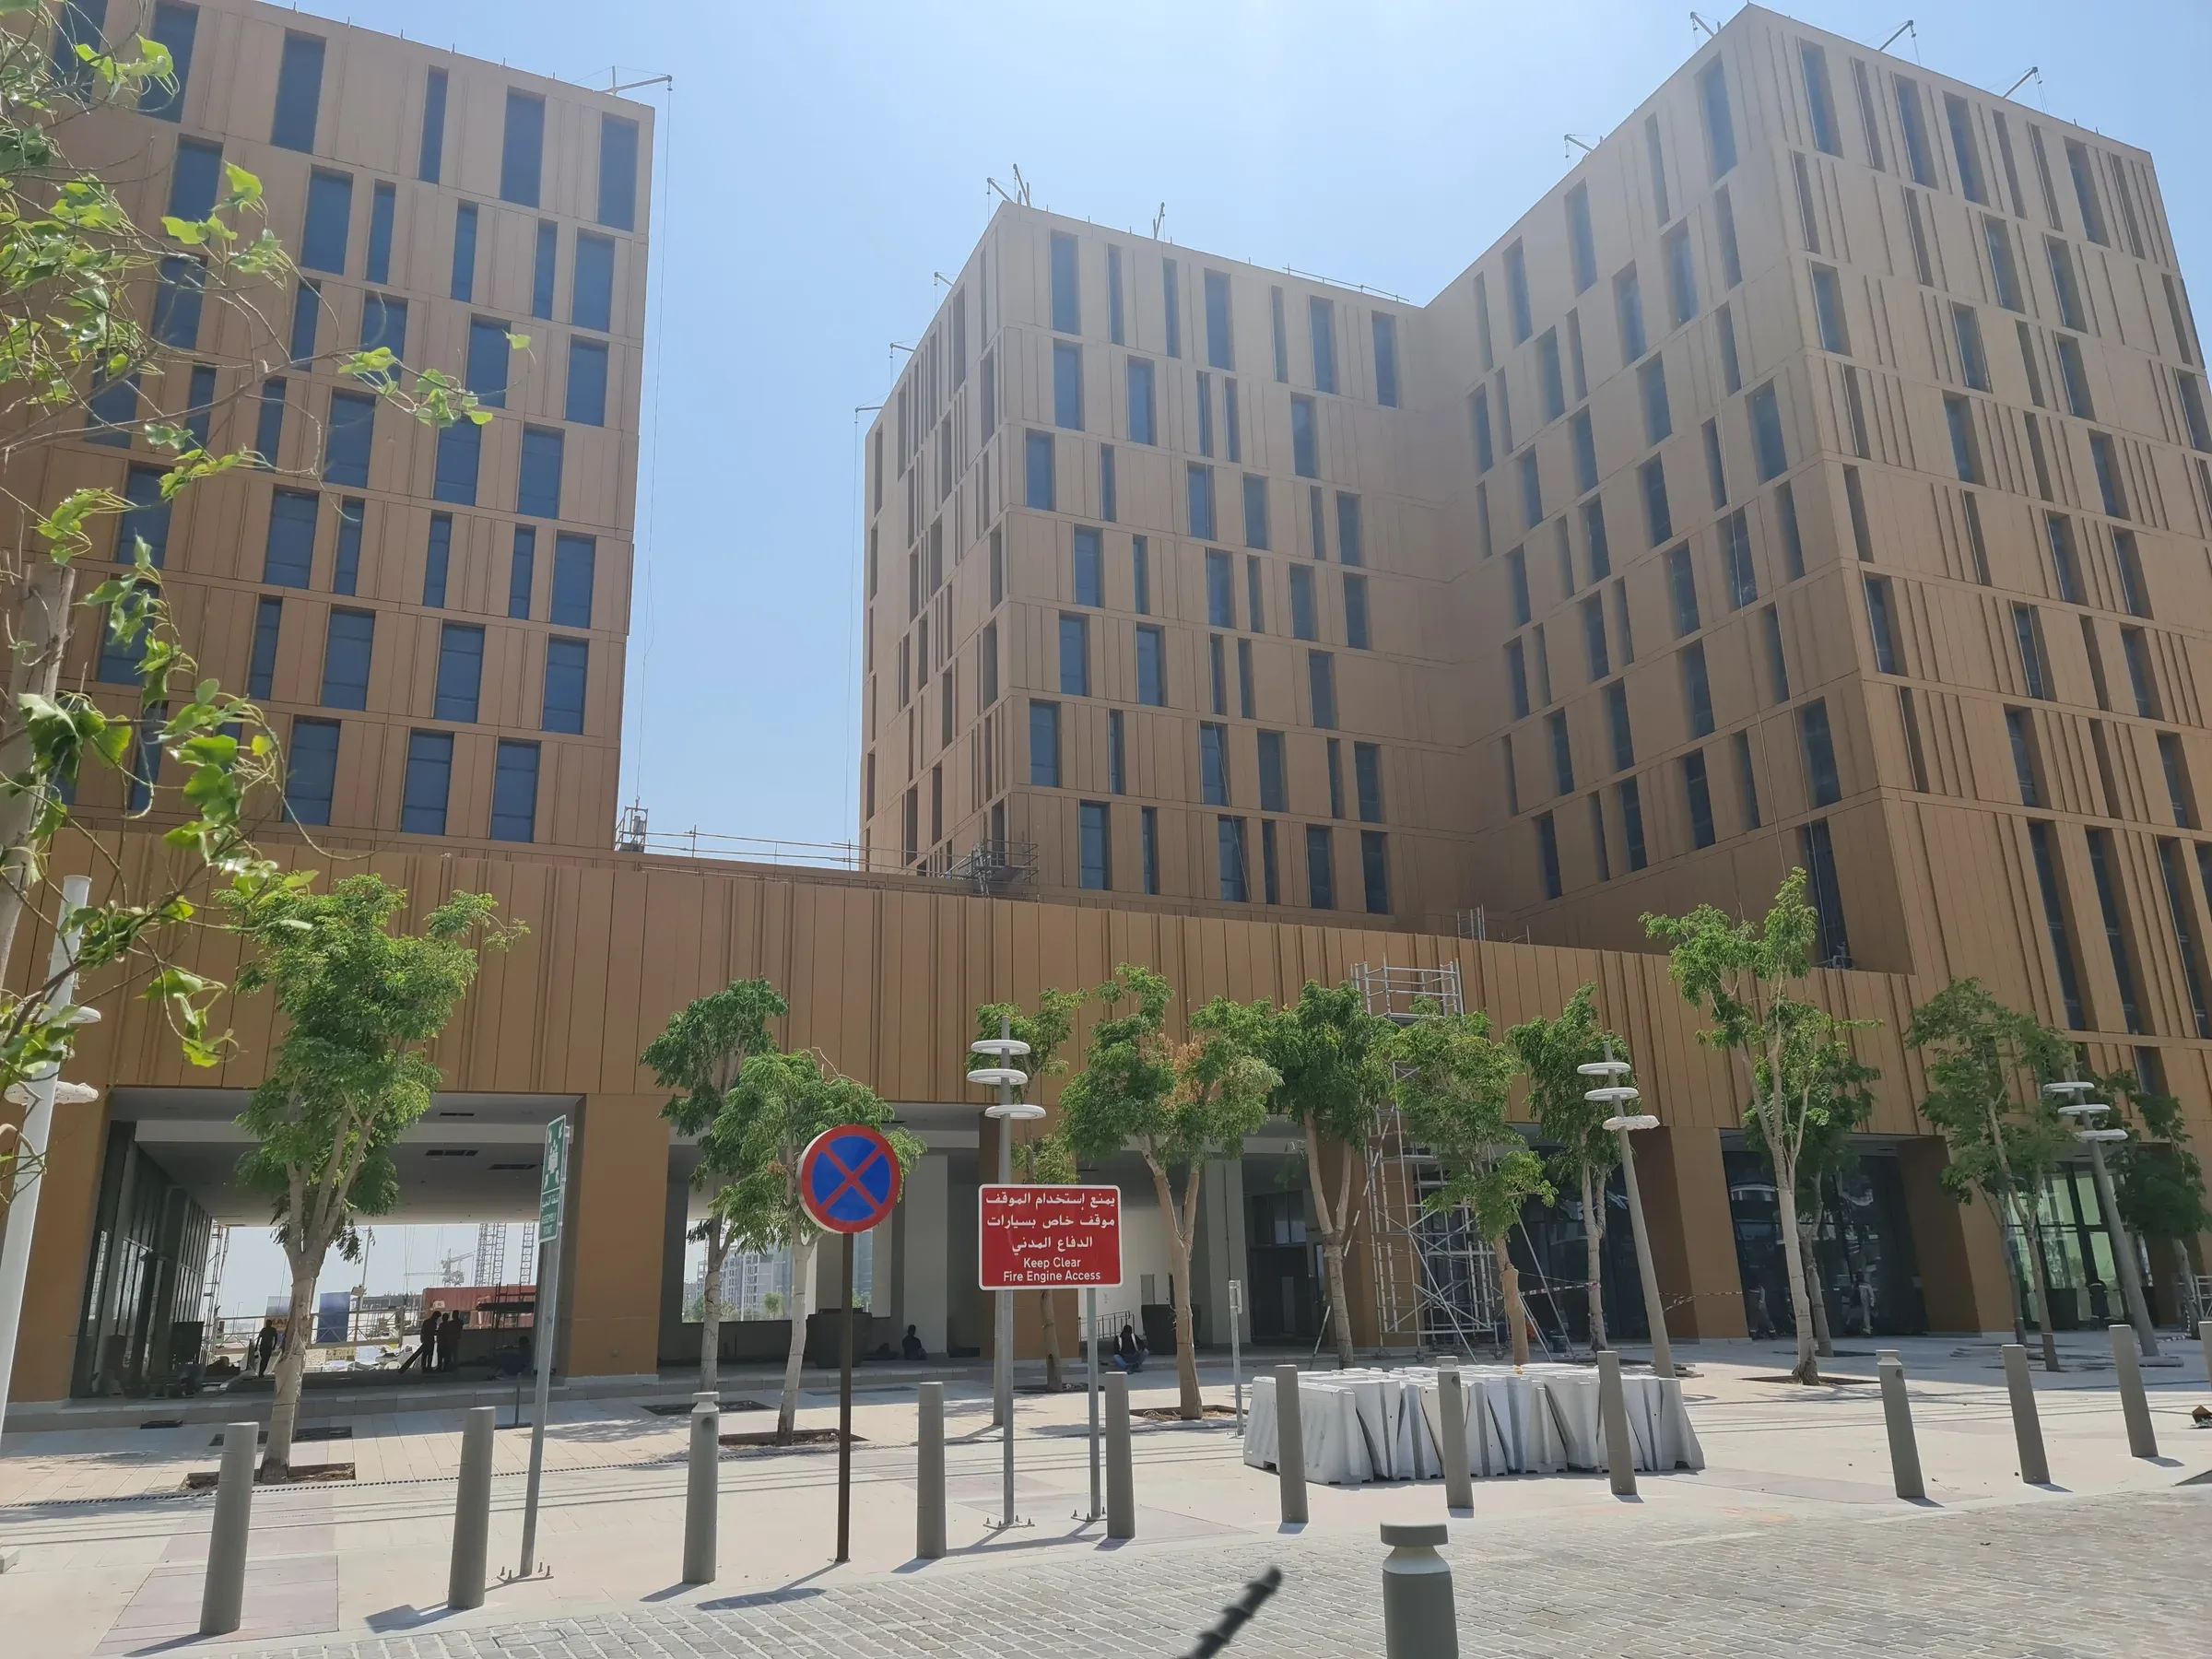
Autoclaved aerated concrete walls, floors and roofs, designed, supplied and installed across Qatar and the Gulf for 30 years: blocks, wall panels and floor and roof slabs, in accommodation, villas, malls, hotels, schools and stadiums.
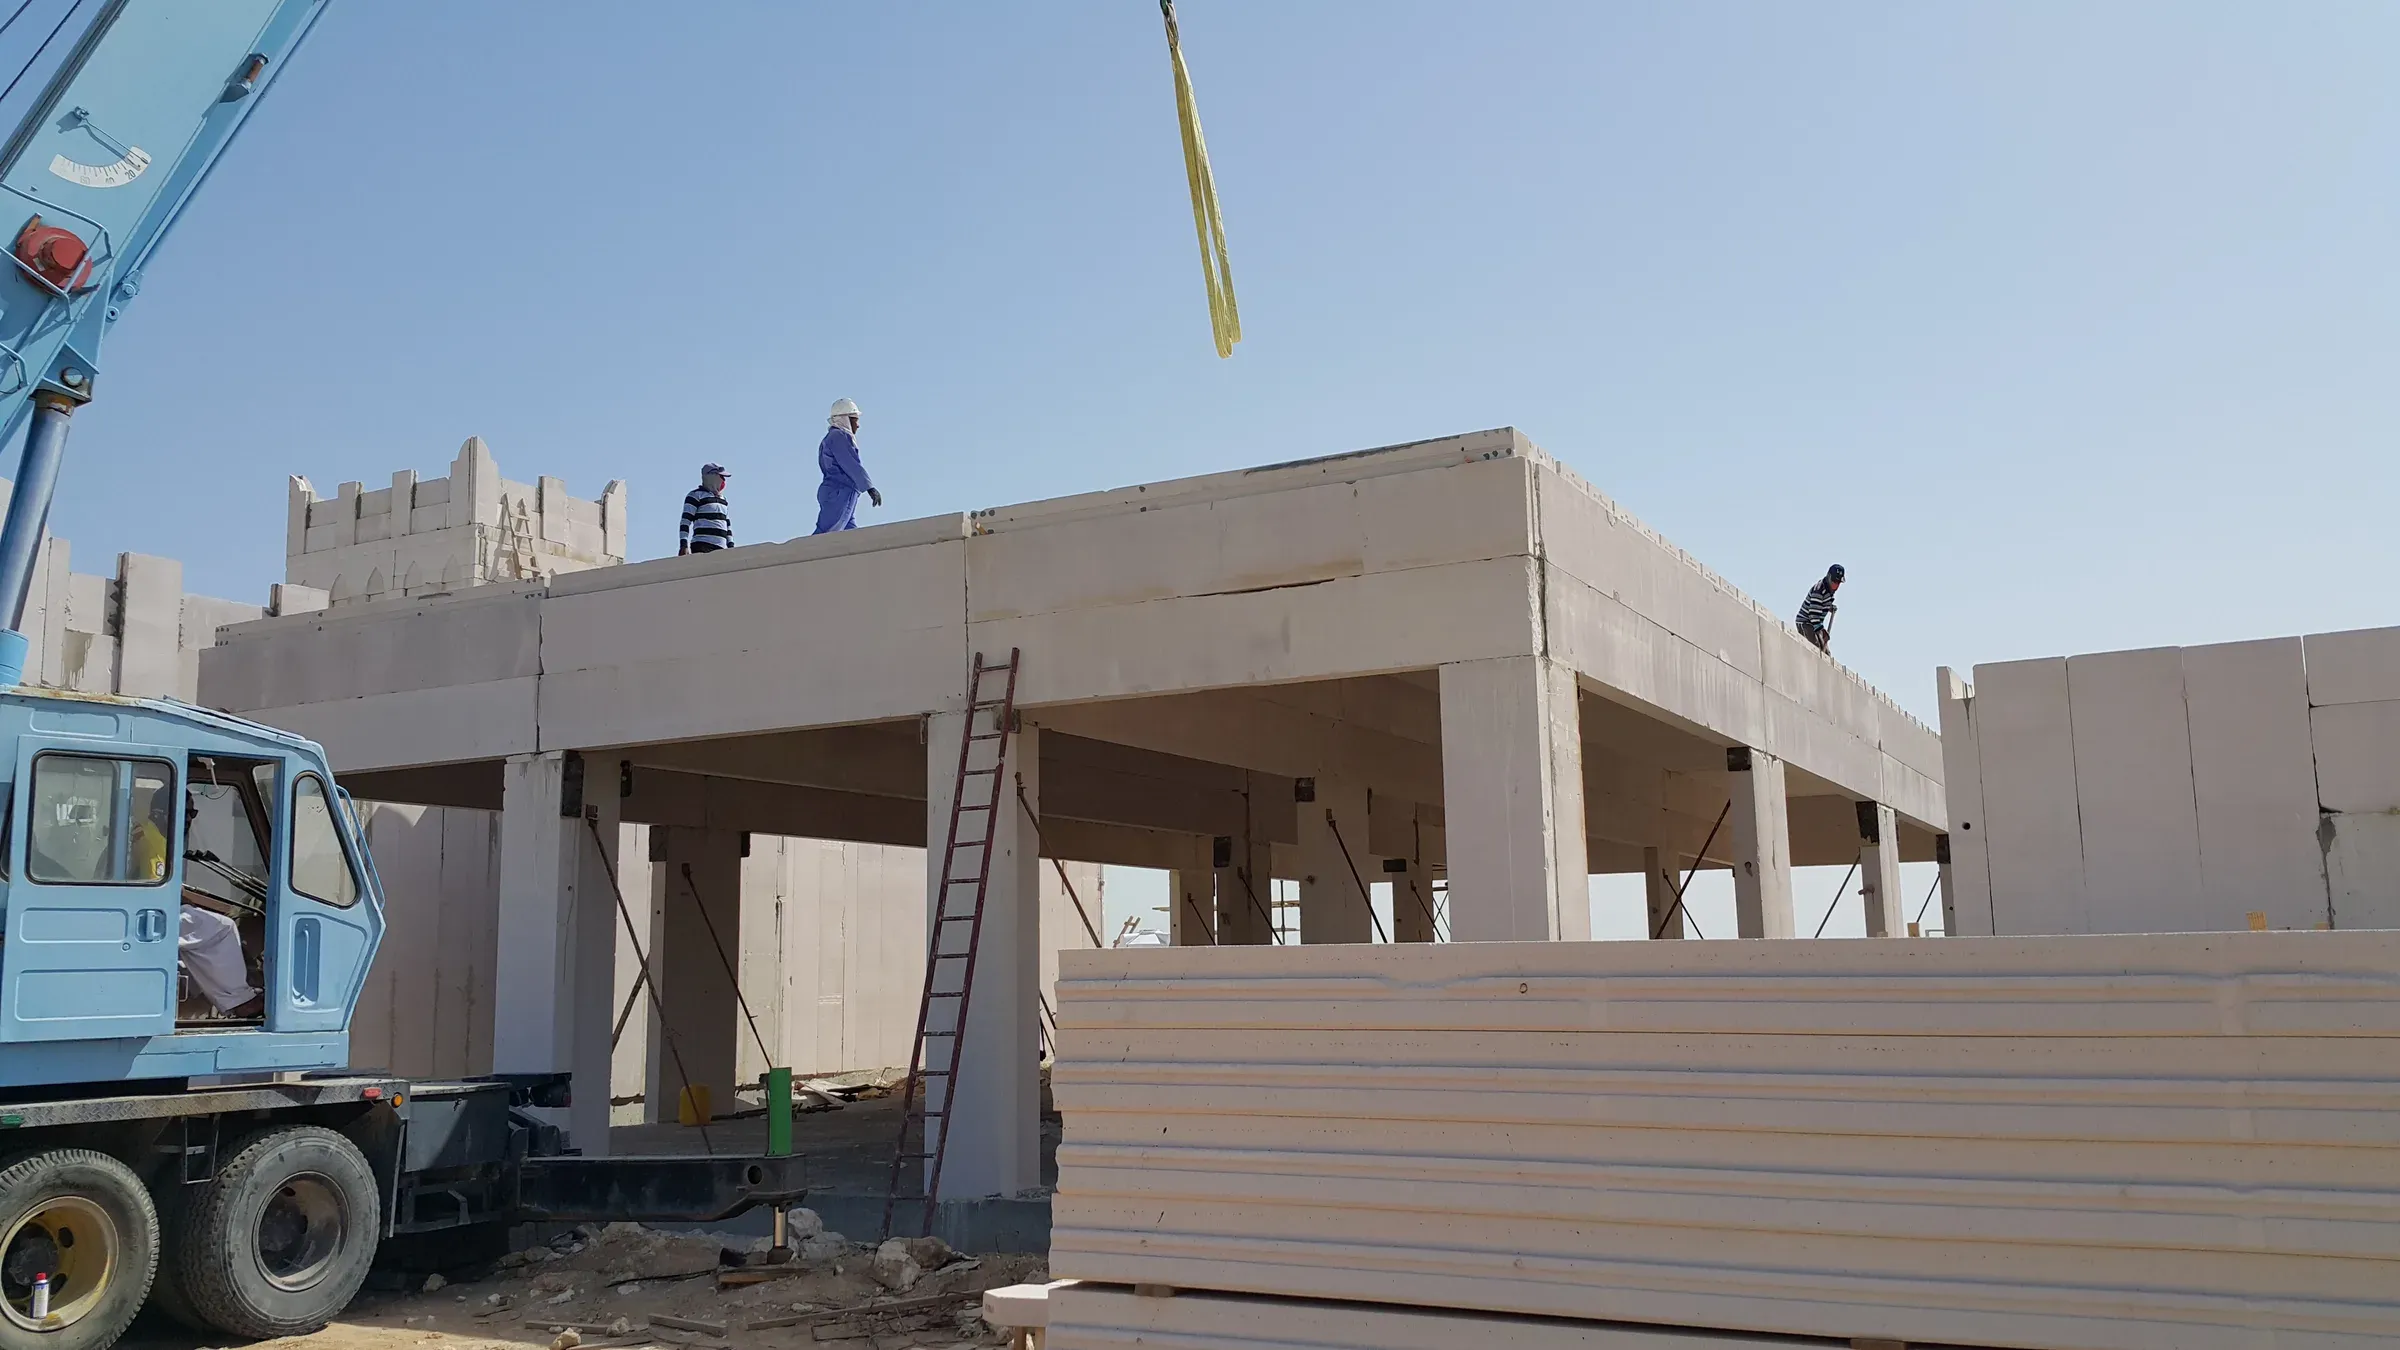
Reinforced AAC panels up to 6 m long go up in one lift: a crew of eight sets about 80 wall panels a day with one small crane, and a robot and two people set a panel every six minutes.
Cement, lime and silica sand, aerated and steam-cured, with the reinforcing steel set inside the panel. Every product is the same material, so the wall, the floor and the lintel behave as one.
One unit replaces steel sheets, studs, insulation and gypsum board: 100 to 300 mm thick, up to 6 m long, for internal and external walls.
80 panels a day per crew of eight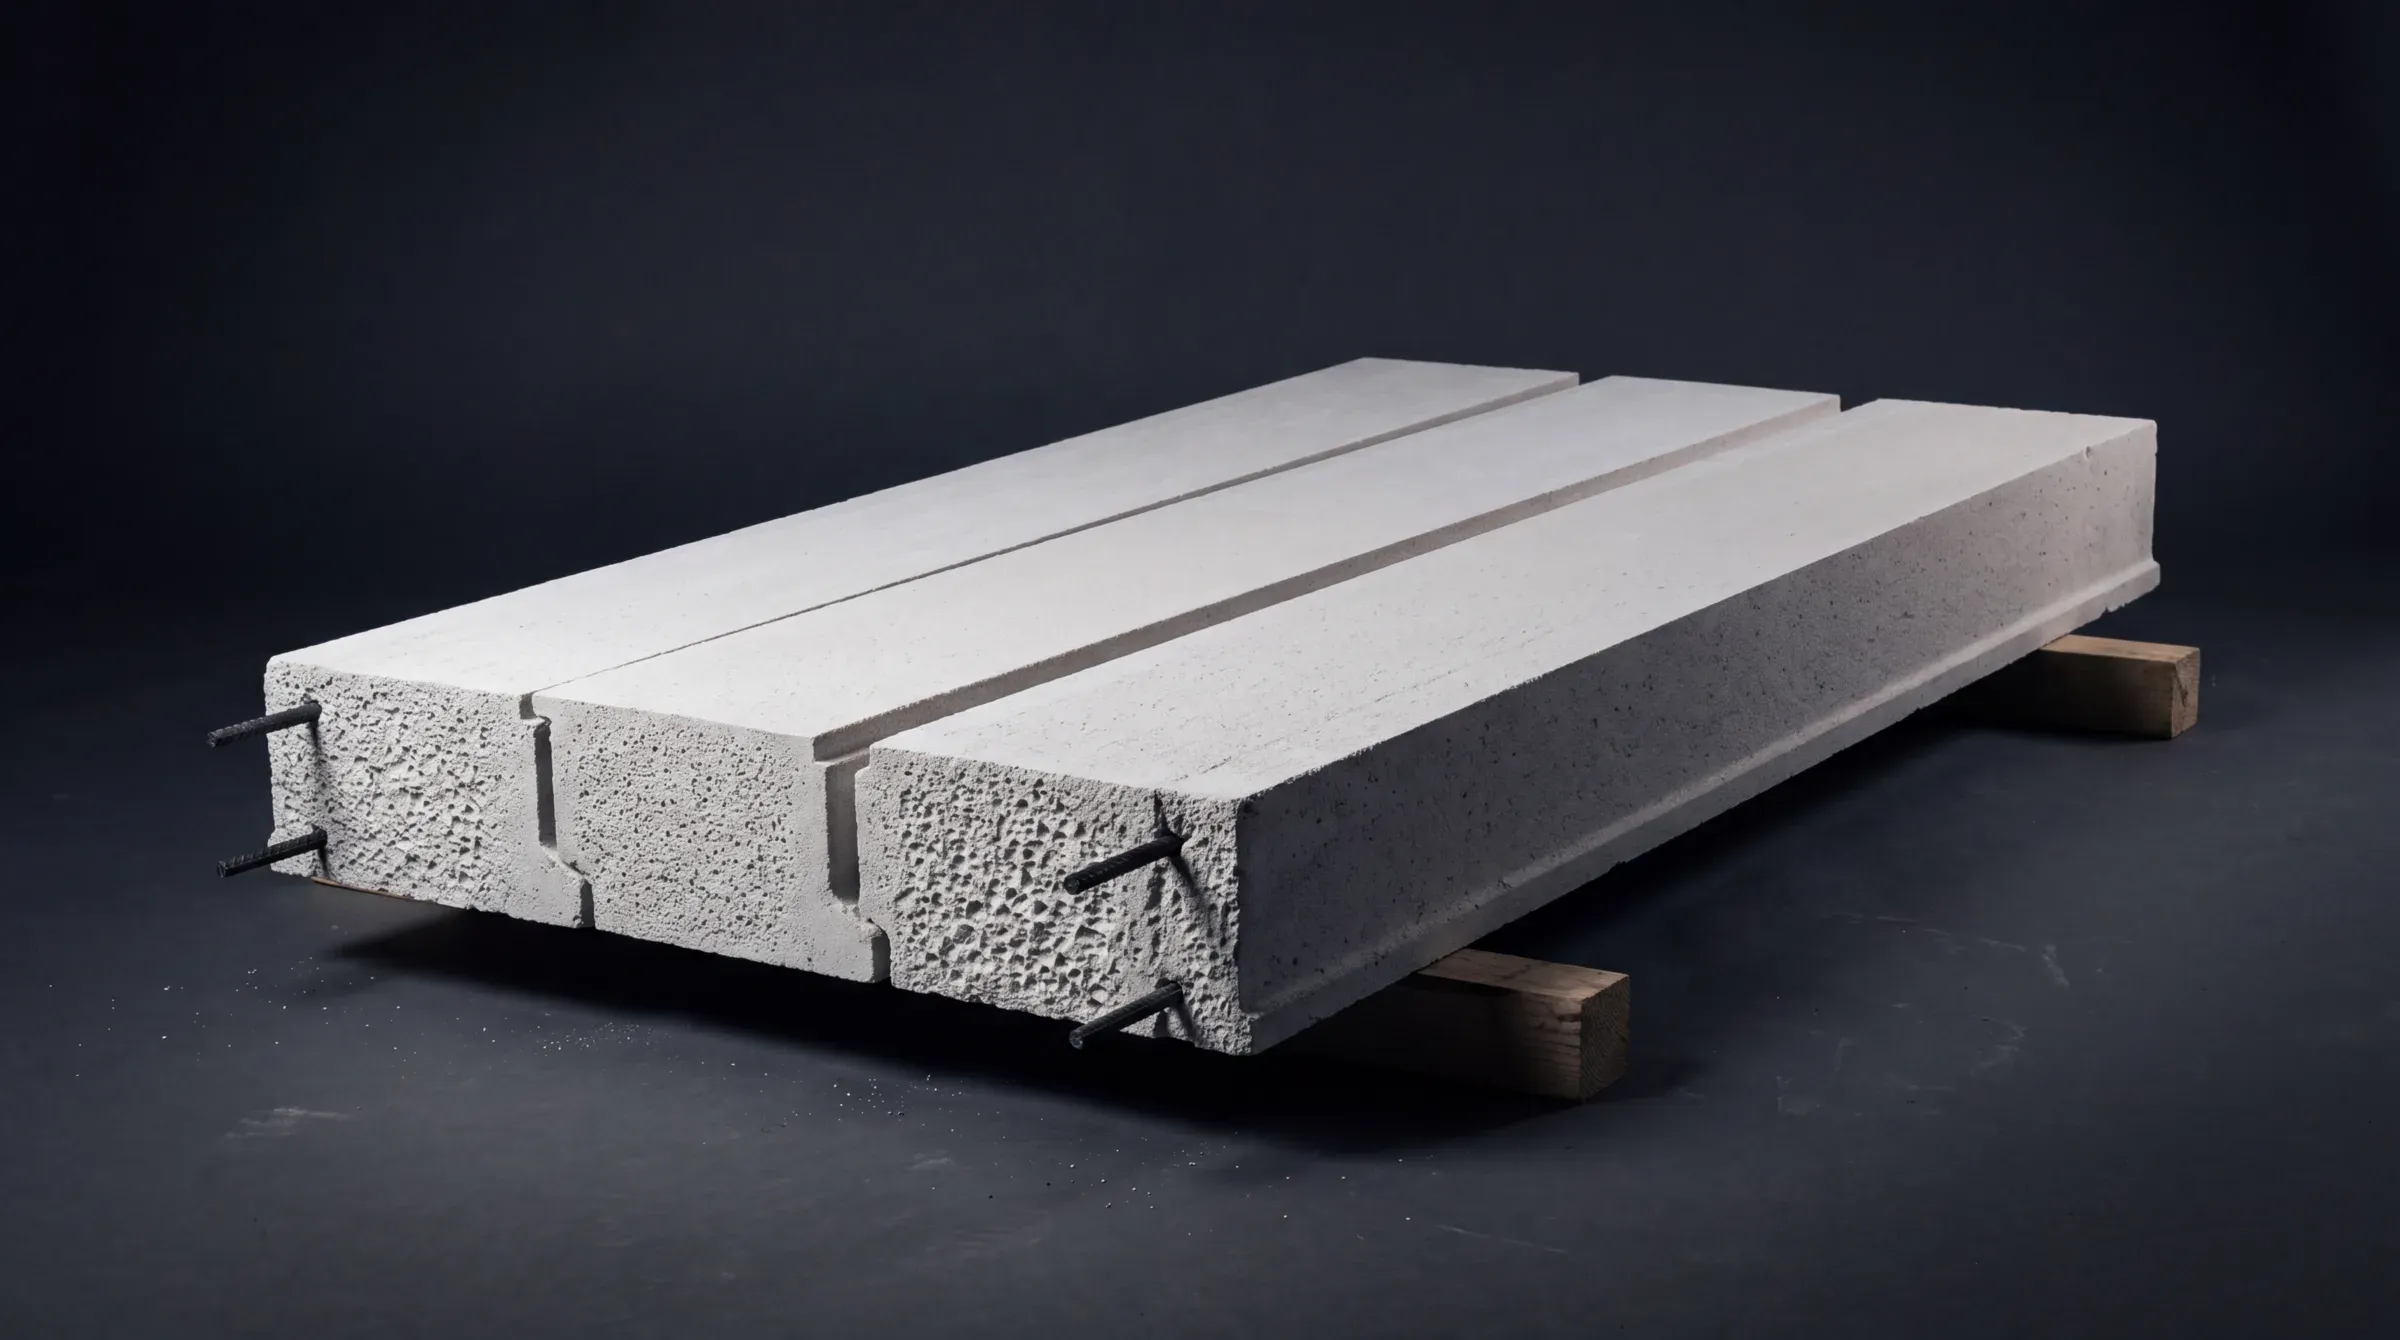
Reinforced panels tied through the ring beam; replace hollow-core floors up to five storeys.
120 floor panels a day per crew of eight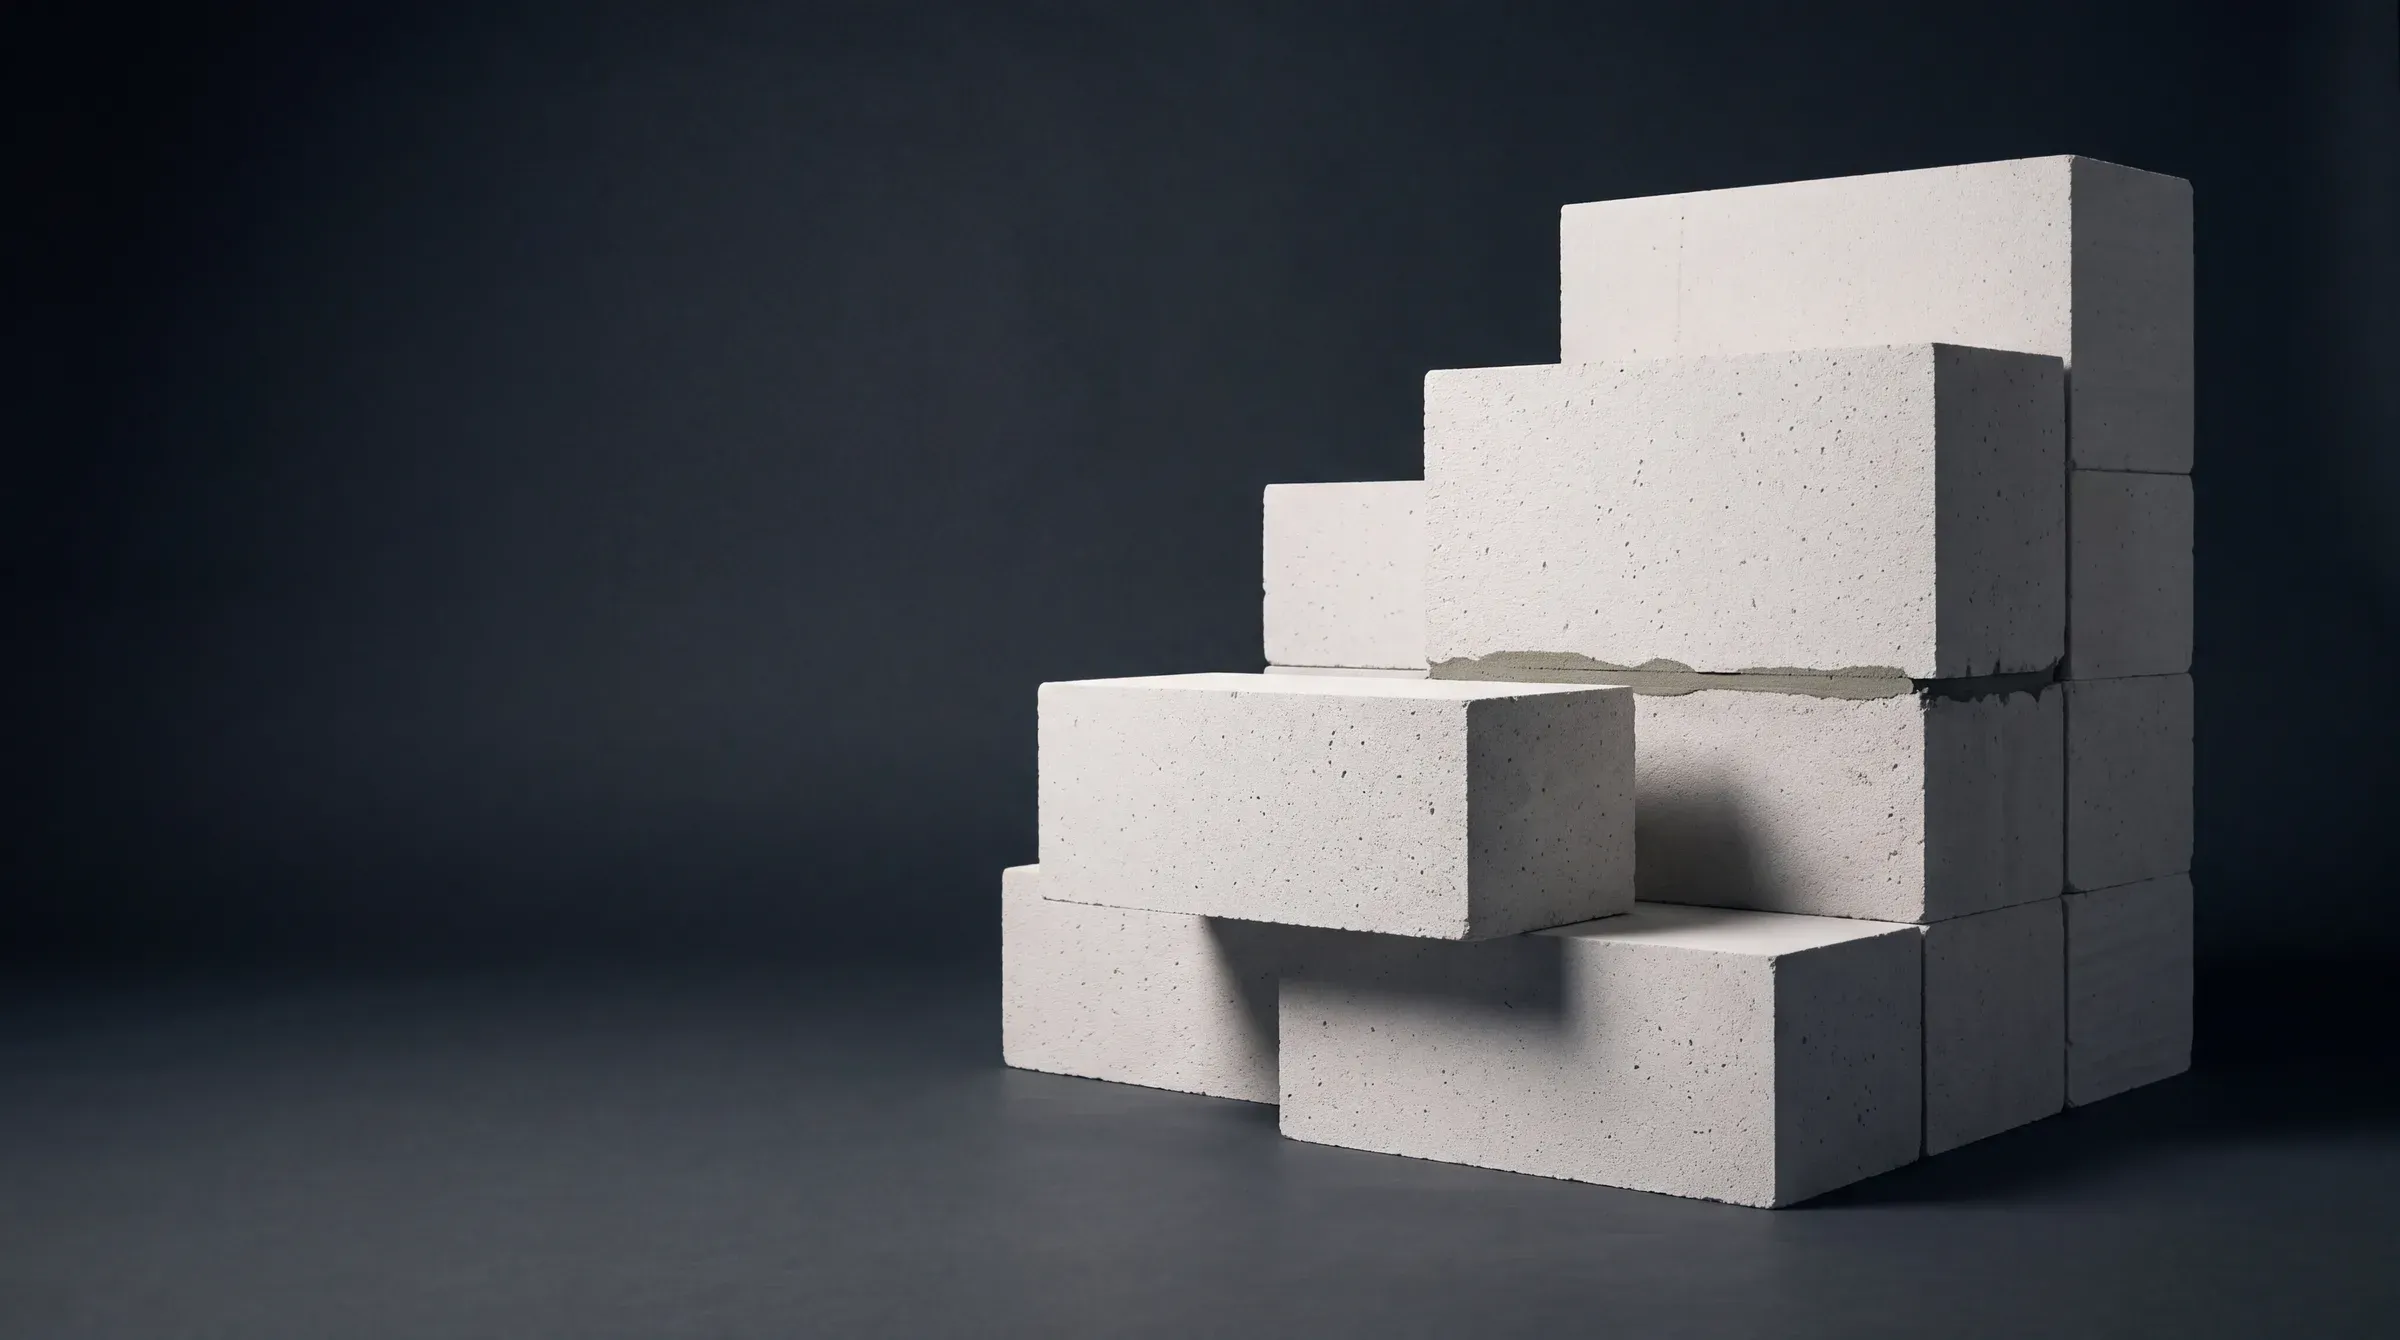
600 × 200 × 200 mm, laid with thin-bed mortar that sets in about five minutes.
One-fifth the weight of concrete block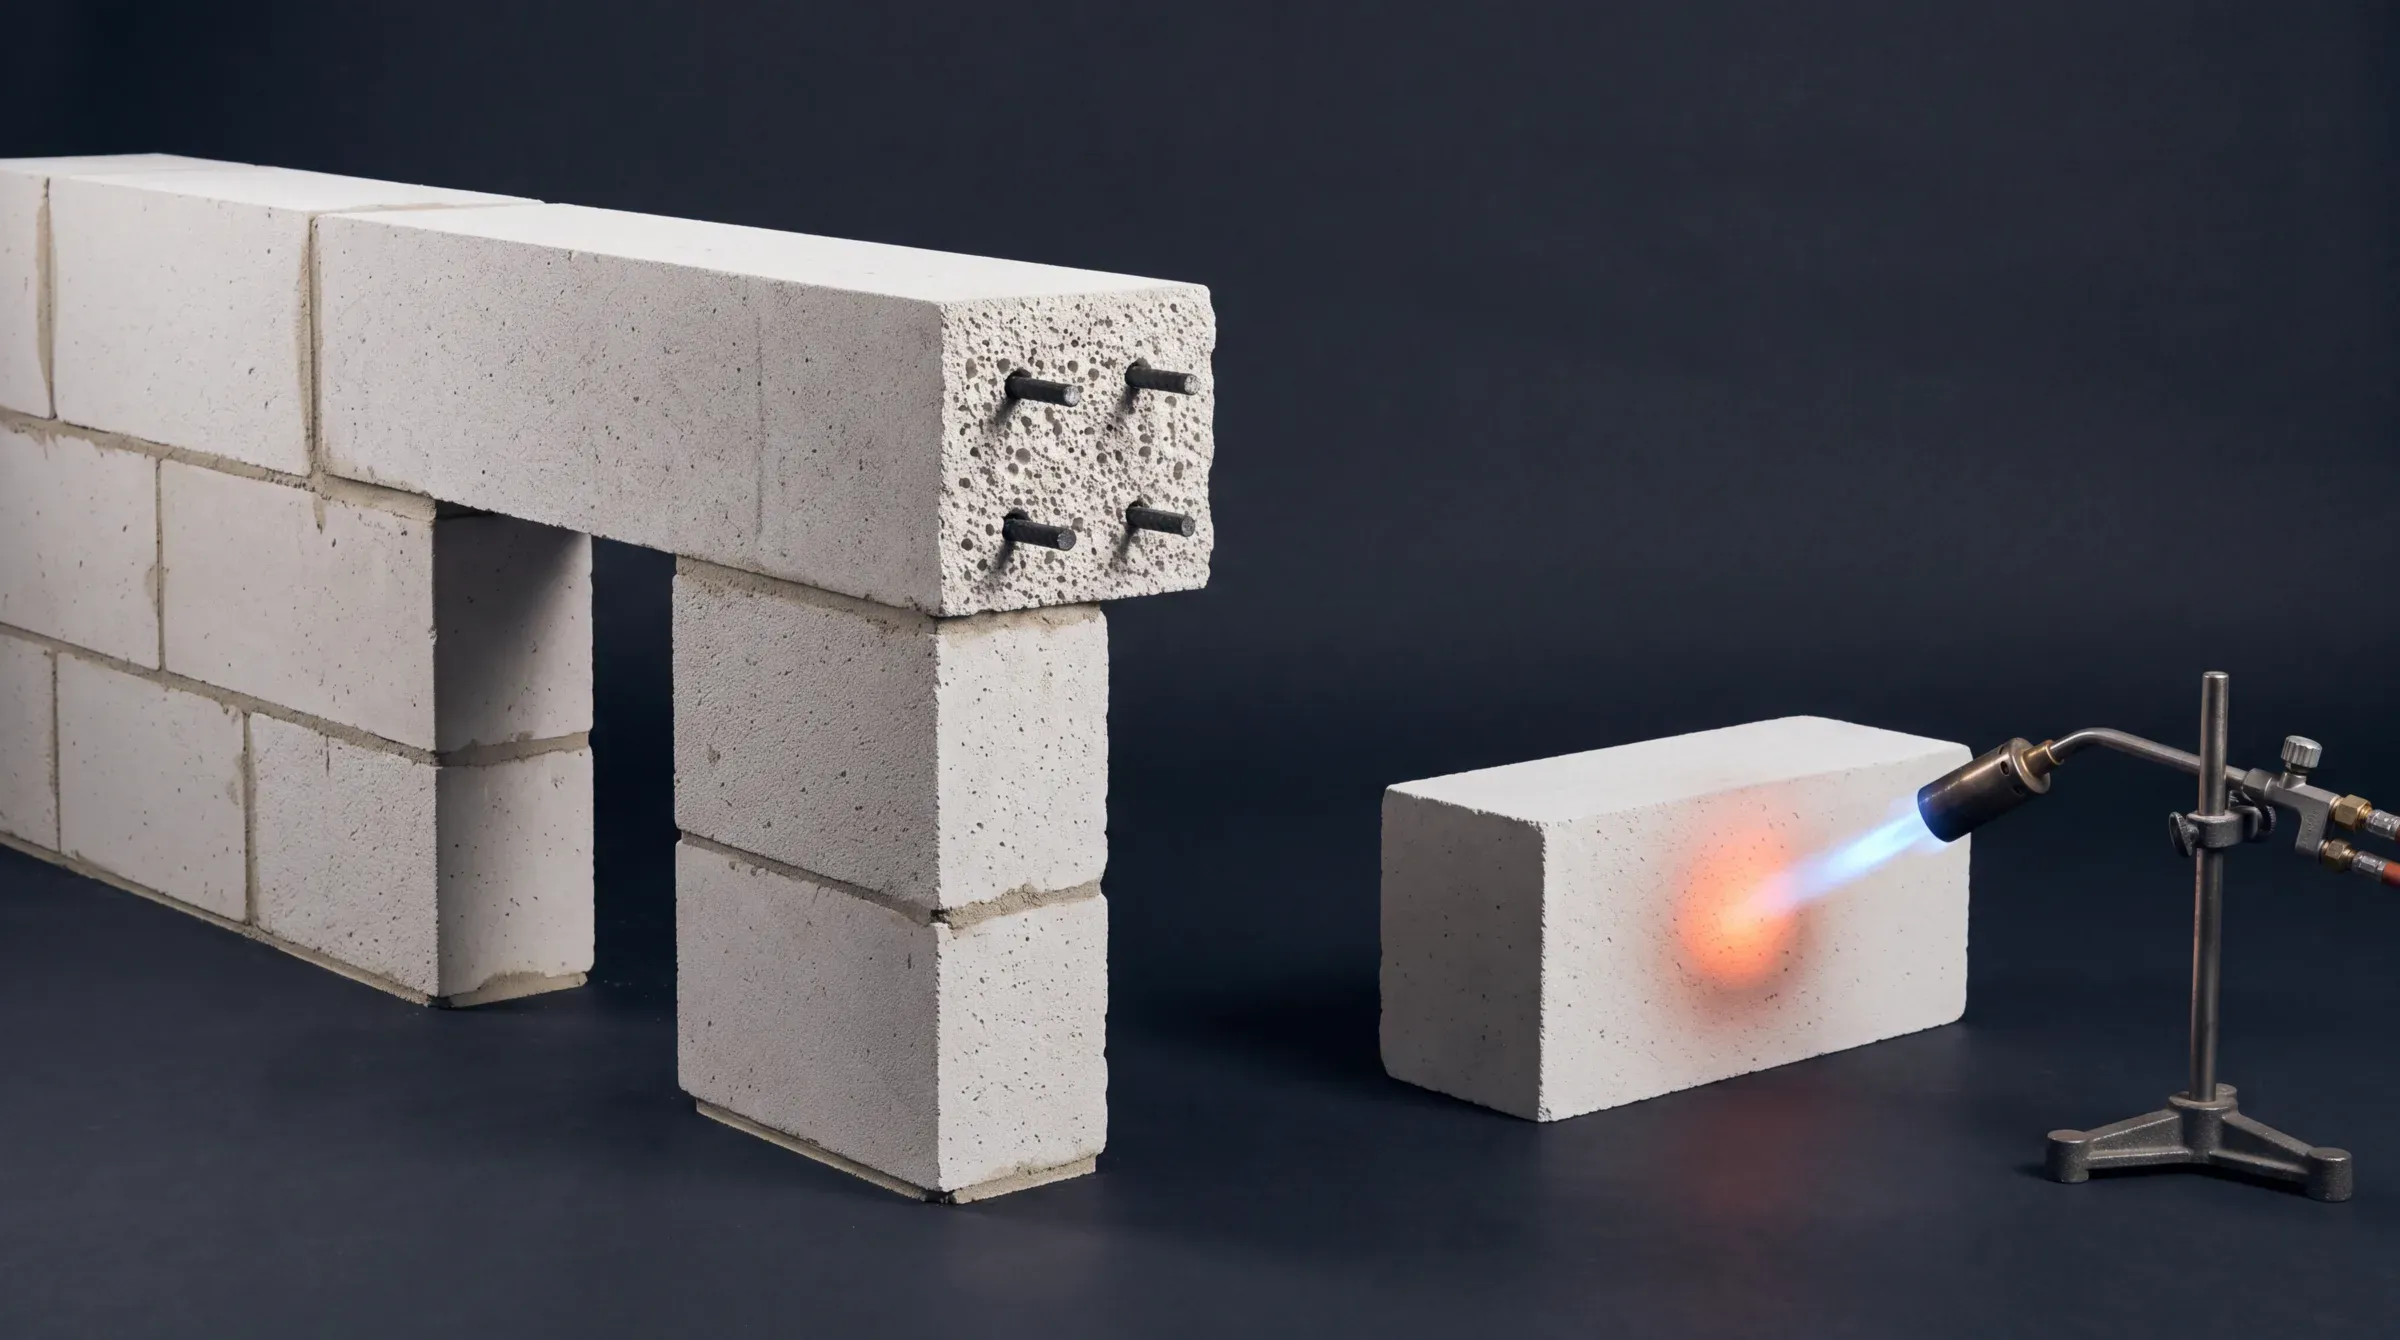
Non-combustible: 150 mm gives 7 hours to ASTM, 4 hours to Qatar Civil Defence.
Fire walls at QP, RasGas and Ras Laffan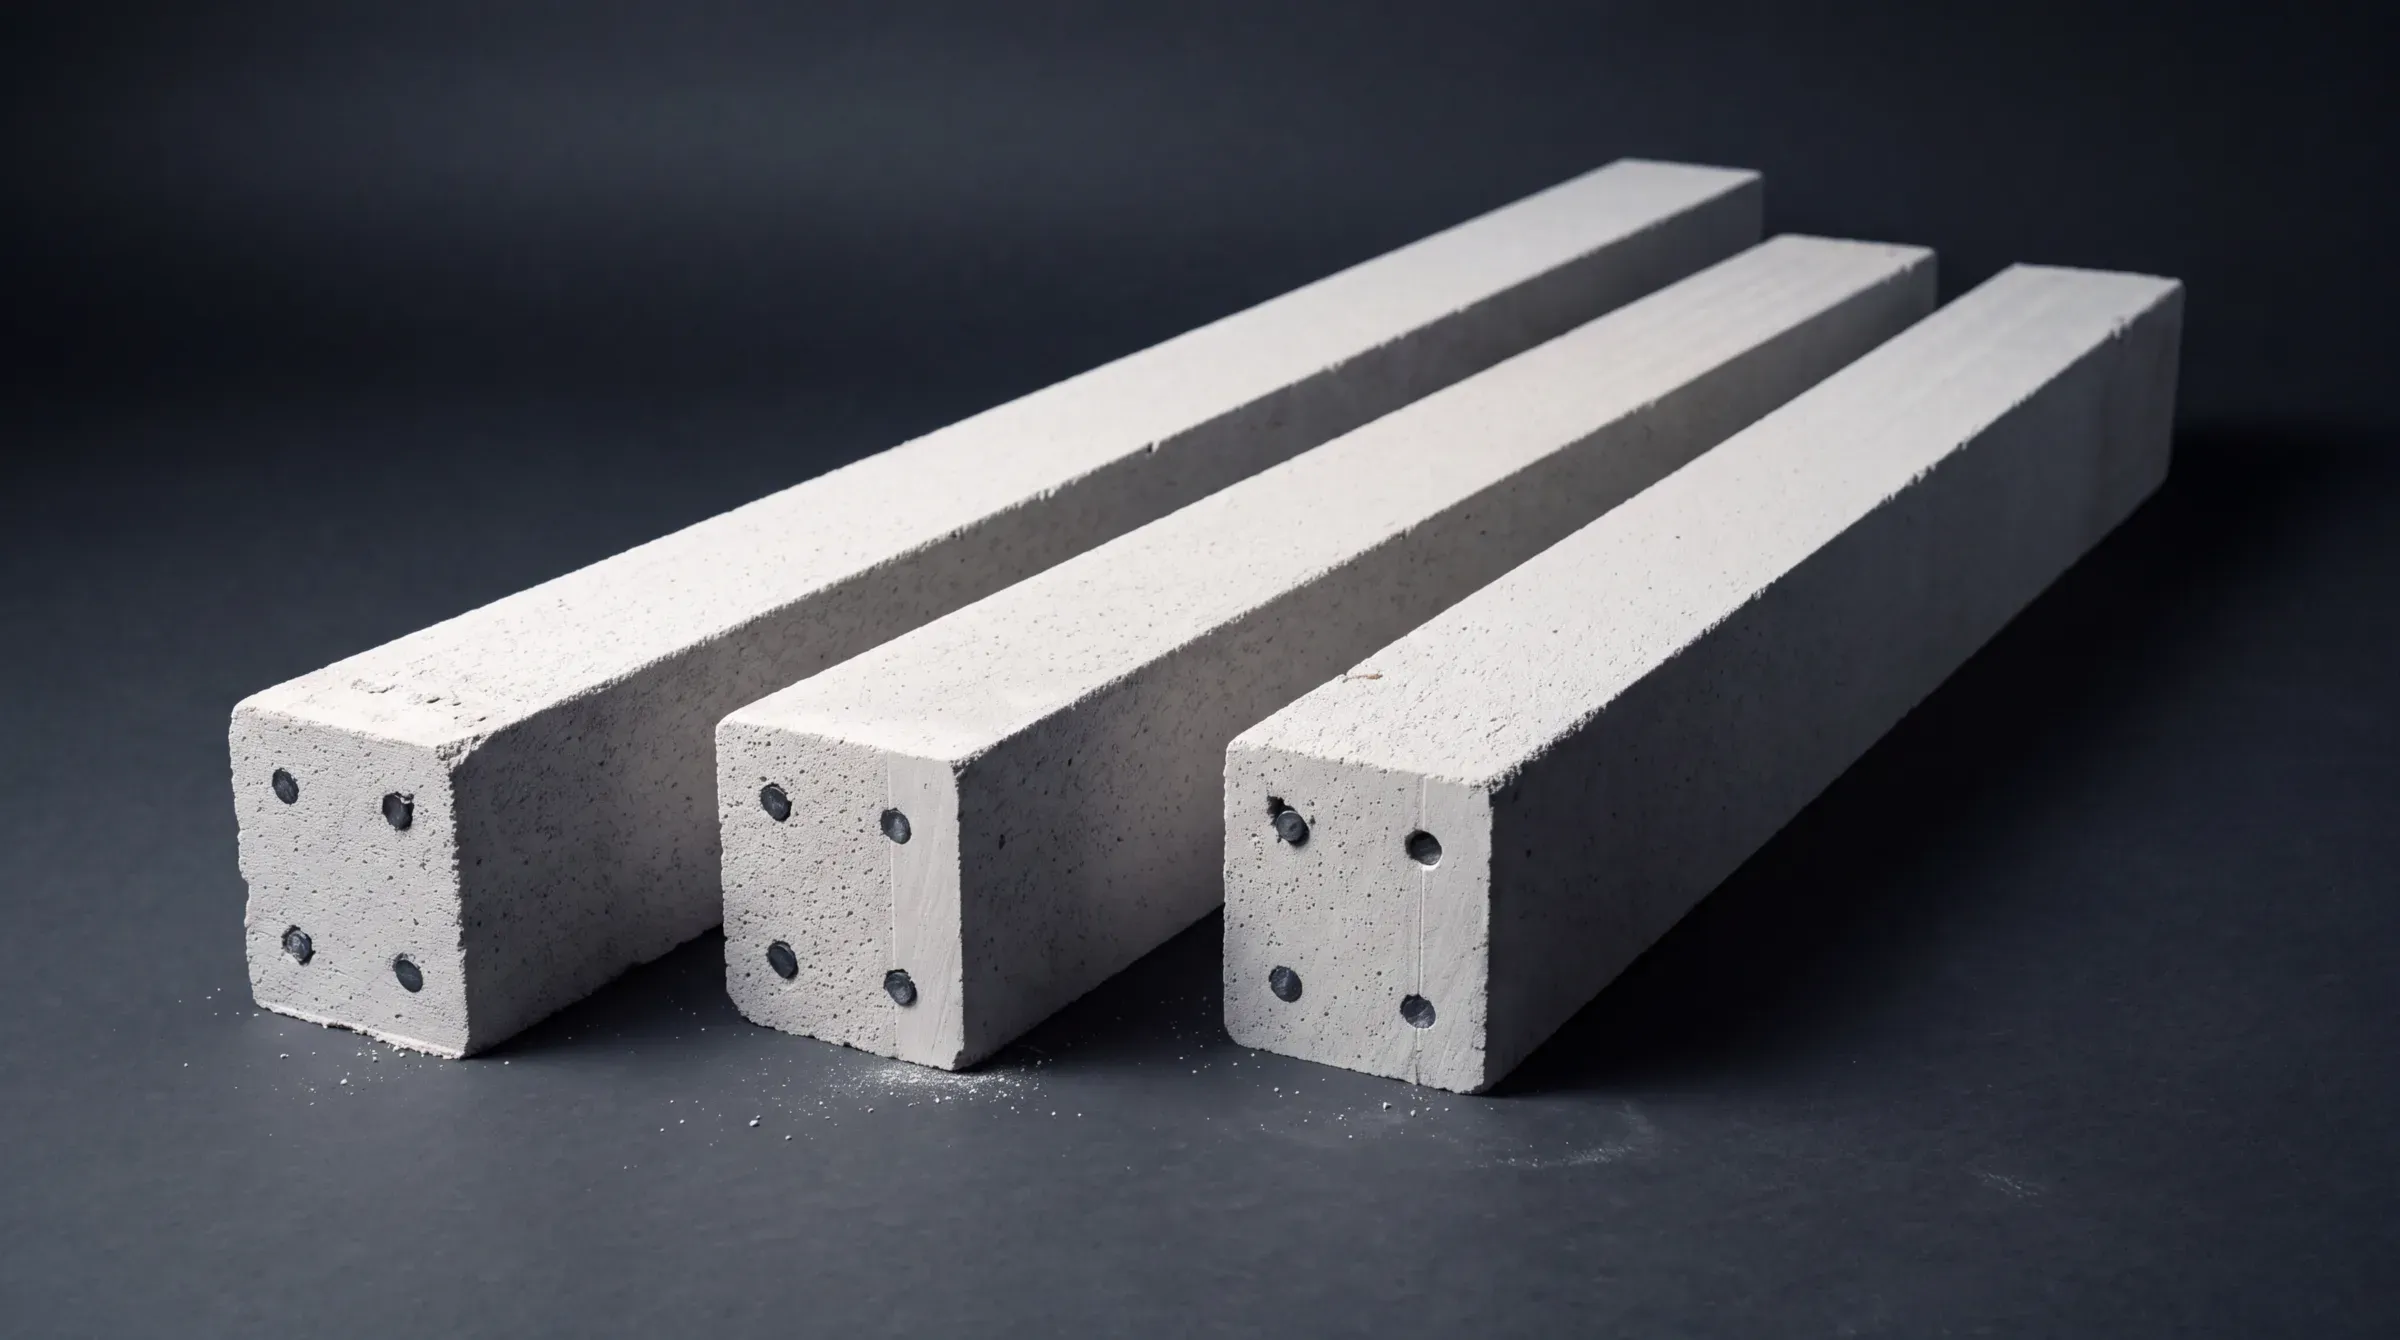
Reinforced AAC lintels over doors and windows, cut to the opening.
Same material as the wall around themMaterial and design values from GGI technical data sheets. Sound with a 3 mm finish; thermal values with a 20 mm finish. Studies on request.
| Property | Value | Note |
|---|---|---|
| Dry density | 550 kg/m³ | Normal value; maximum 650 kg/m³ |
| Compressive strength | 4.0 MPa | To QCS 2010 |
| Thermal conductivity | 0.12 W/m·K | A 200 mm wall can replace a 300–350 mm sandwich wall |
| Fire resistance | Min. 4 hours | At 100 mm thick, to Qatar Civil Defence |
| Wall design load | 120 kg/m² | Minimum horizontal load |
| Slab imposed load | 350 kg/m² | Floors; 250 kg/m² for roofs |
| Wall | Sound (STC) | U-value (W/m²K) |
|---|---|---|
| 100 mm | 40 dB | – |
| 150 mm | 46 dB | – |
| 200 mm | 48 dB | 0.55 · R 1.8 |
| 250 mm | 50 dB | 0.465 · R 2.149 |
| Thickness | Maximum length | Maximum weight per panel |
|---|---|---|
| 100 mm | 3 m external, 4 m internal | 100 kg (3 m), 130 kg (4 m) |
| 150 mm | 6 m | 300 kg |
| 200 mm | 6 m | 400 kg |
| 250 mm | 6 m | 500 kg |
All wall panels are reinforced and 600 mm wide; 300 mm panels are also available.
AAC is inorganic: no fumes, no costly fireproofing, and an envelope that keeps the Gulf heat out.
| Property | Value | What it means |
|---|---|---|
| Thermal conductivity | K-value 0.12 at 550 kg/m³ | Very high insulation from low density |
| External U-value | 0.55 at 200 mm | With a 20 mm finish; 0.465 at 250 mm |
| Cooling load | Up to 60% less HVAC | From the thermal efficiency of the envelope |
| Sound | 40 to 50 dB STC | From 100 mm to 250 mm walls |
| Durability | Mould and termite resistant | No volatile organic compounds |
Energy-efficiency credits with efficient windows and roof.
About 1% site waste supports reuse and waste credits.
Low-emitting material with no VOCs.
Supports an Integrated Pest Management plan.
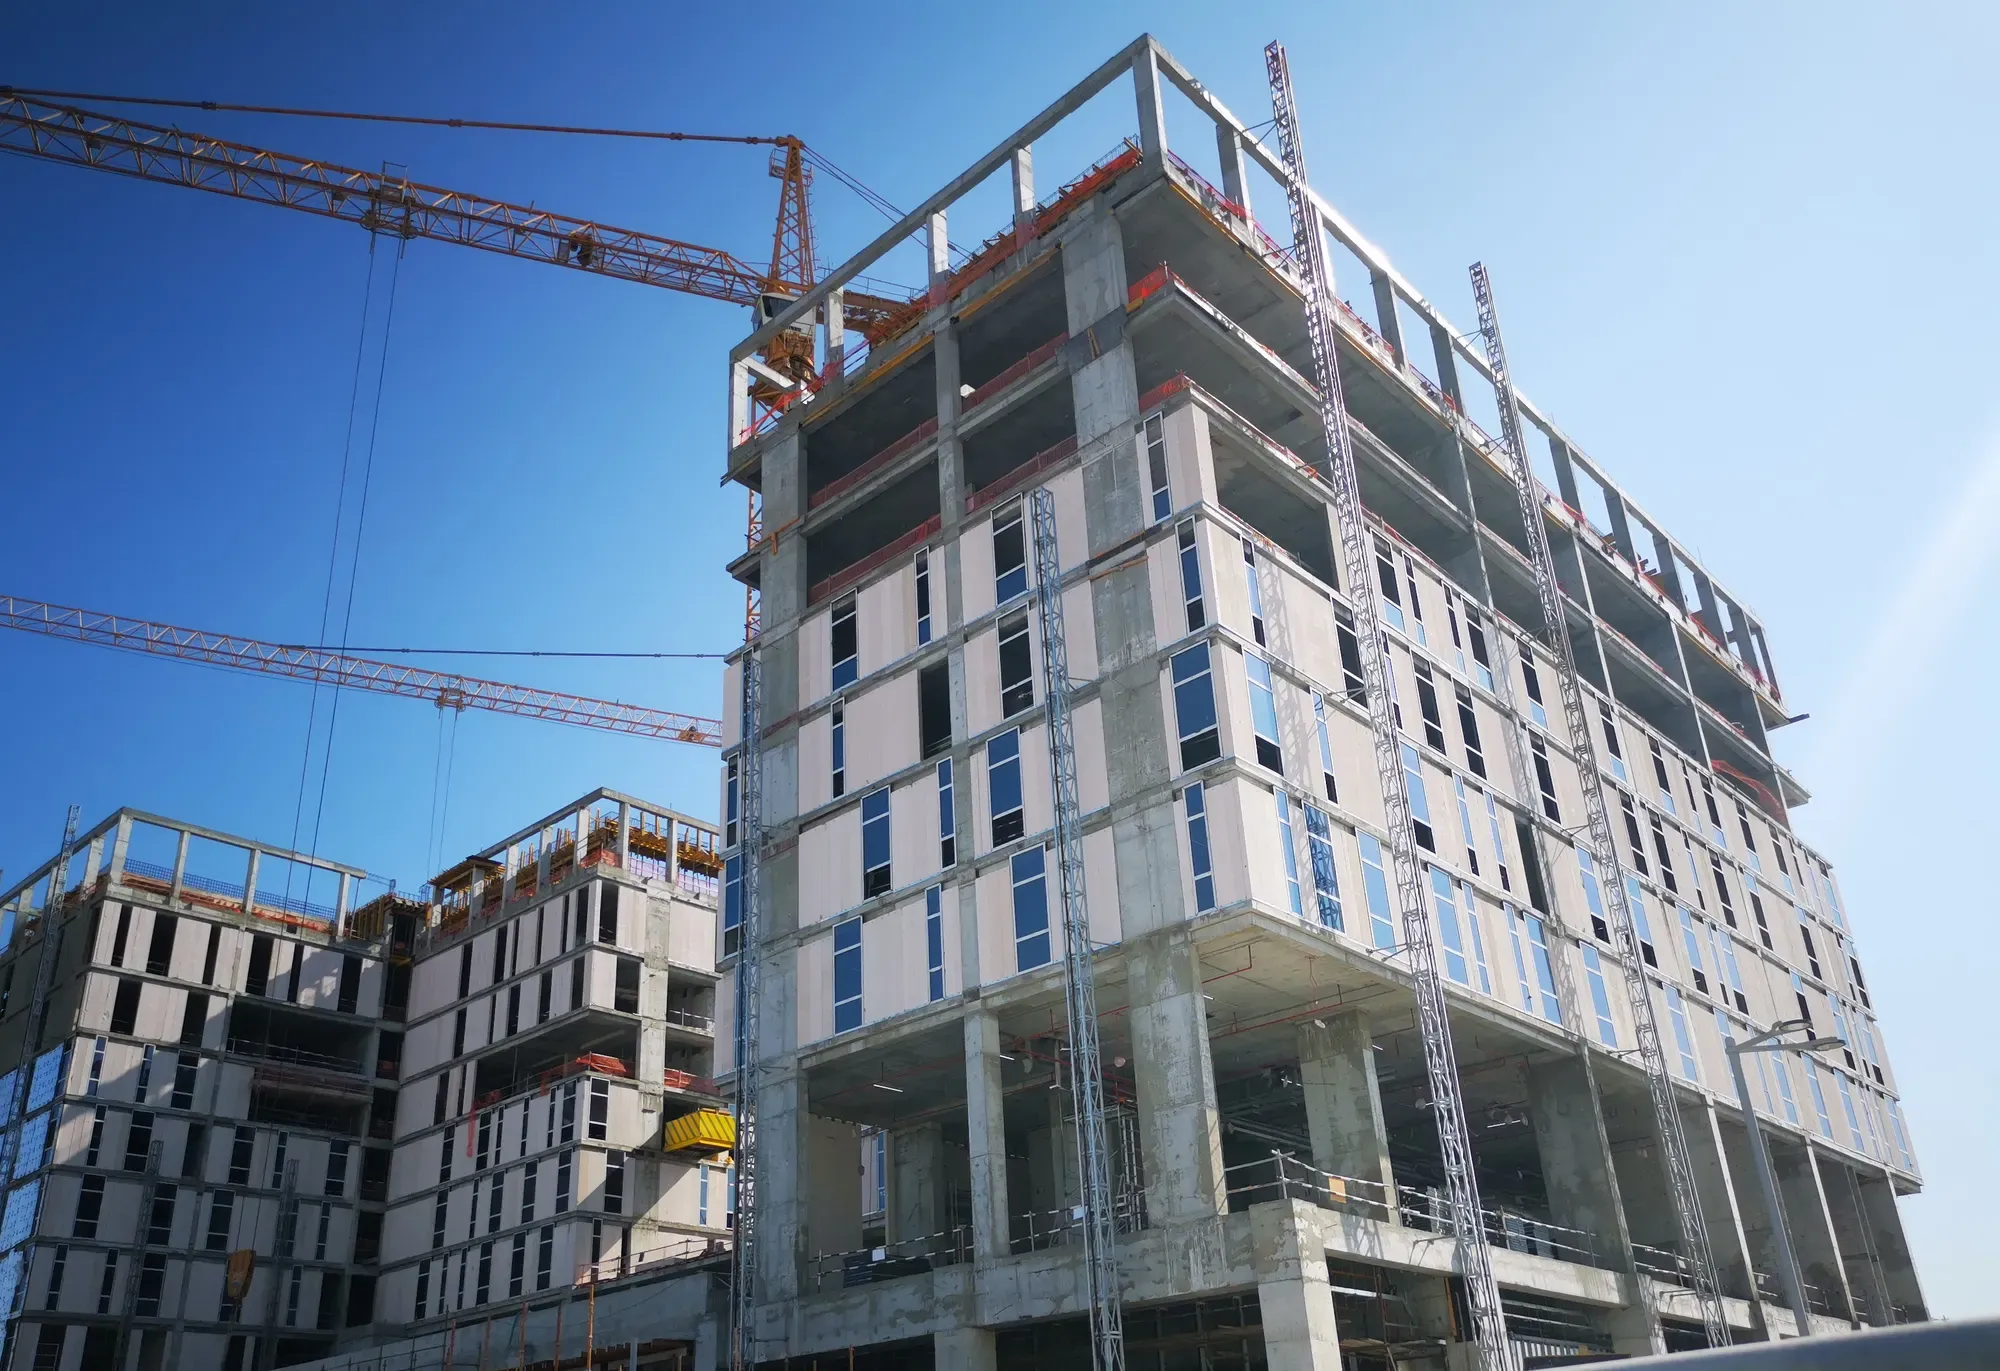
Set by crane or by robot: a crew of eight sets 80 wall panels a day, a robot and two people set one every six minutes.
Panel robots →Twelve ways the same panels, slabs and blocks are used, each with its own brochure, data sheets and details. Pick the system; we design to the last panel.
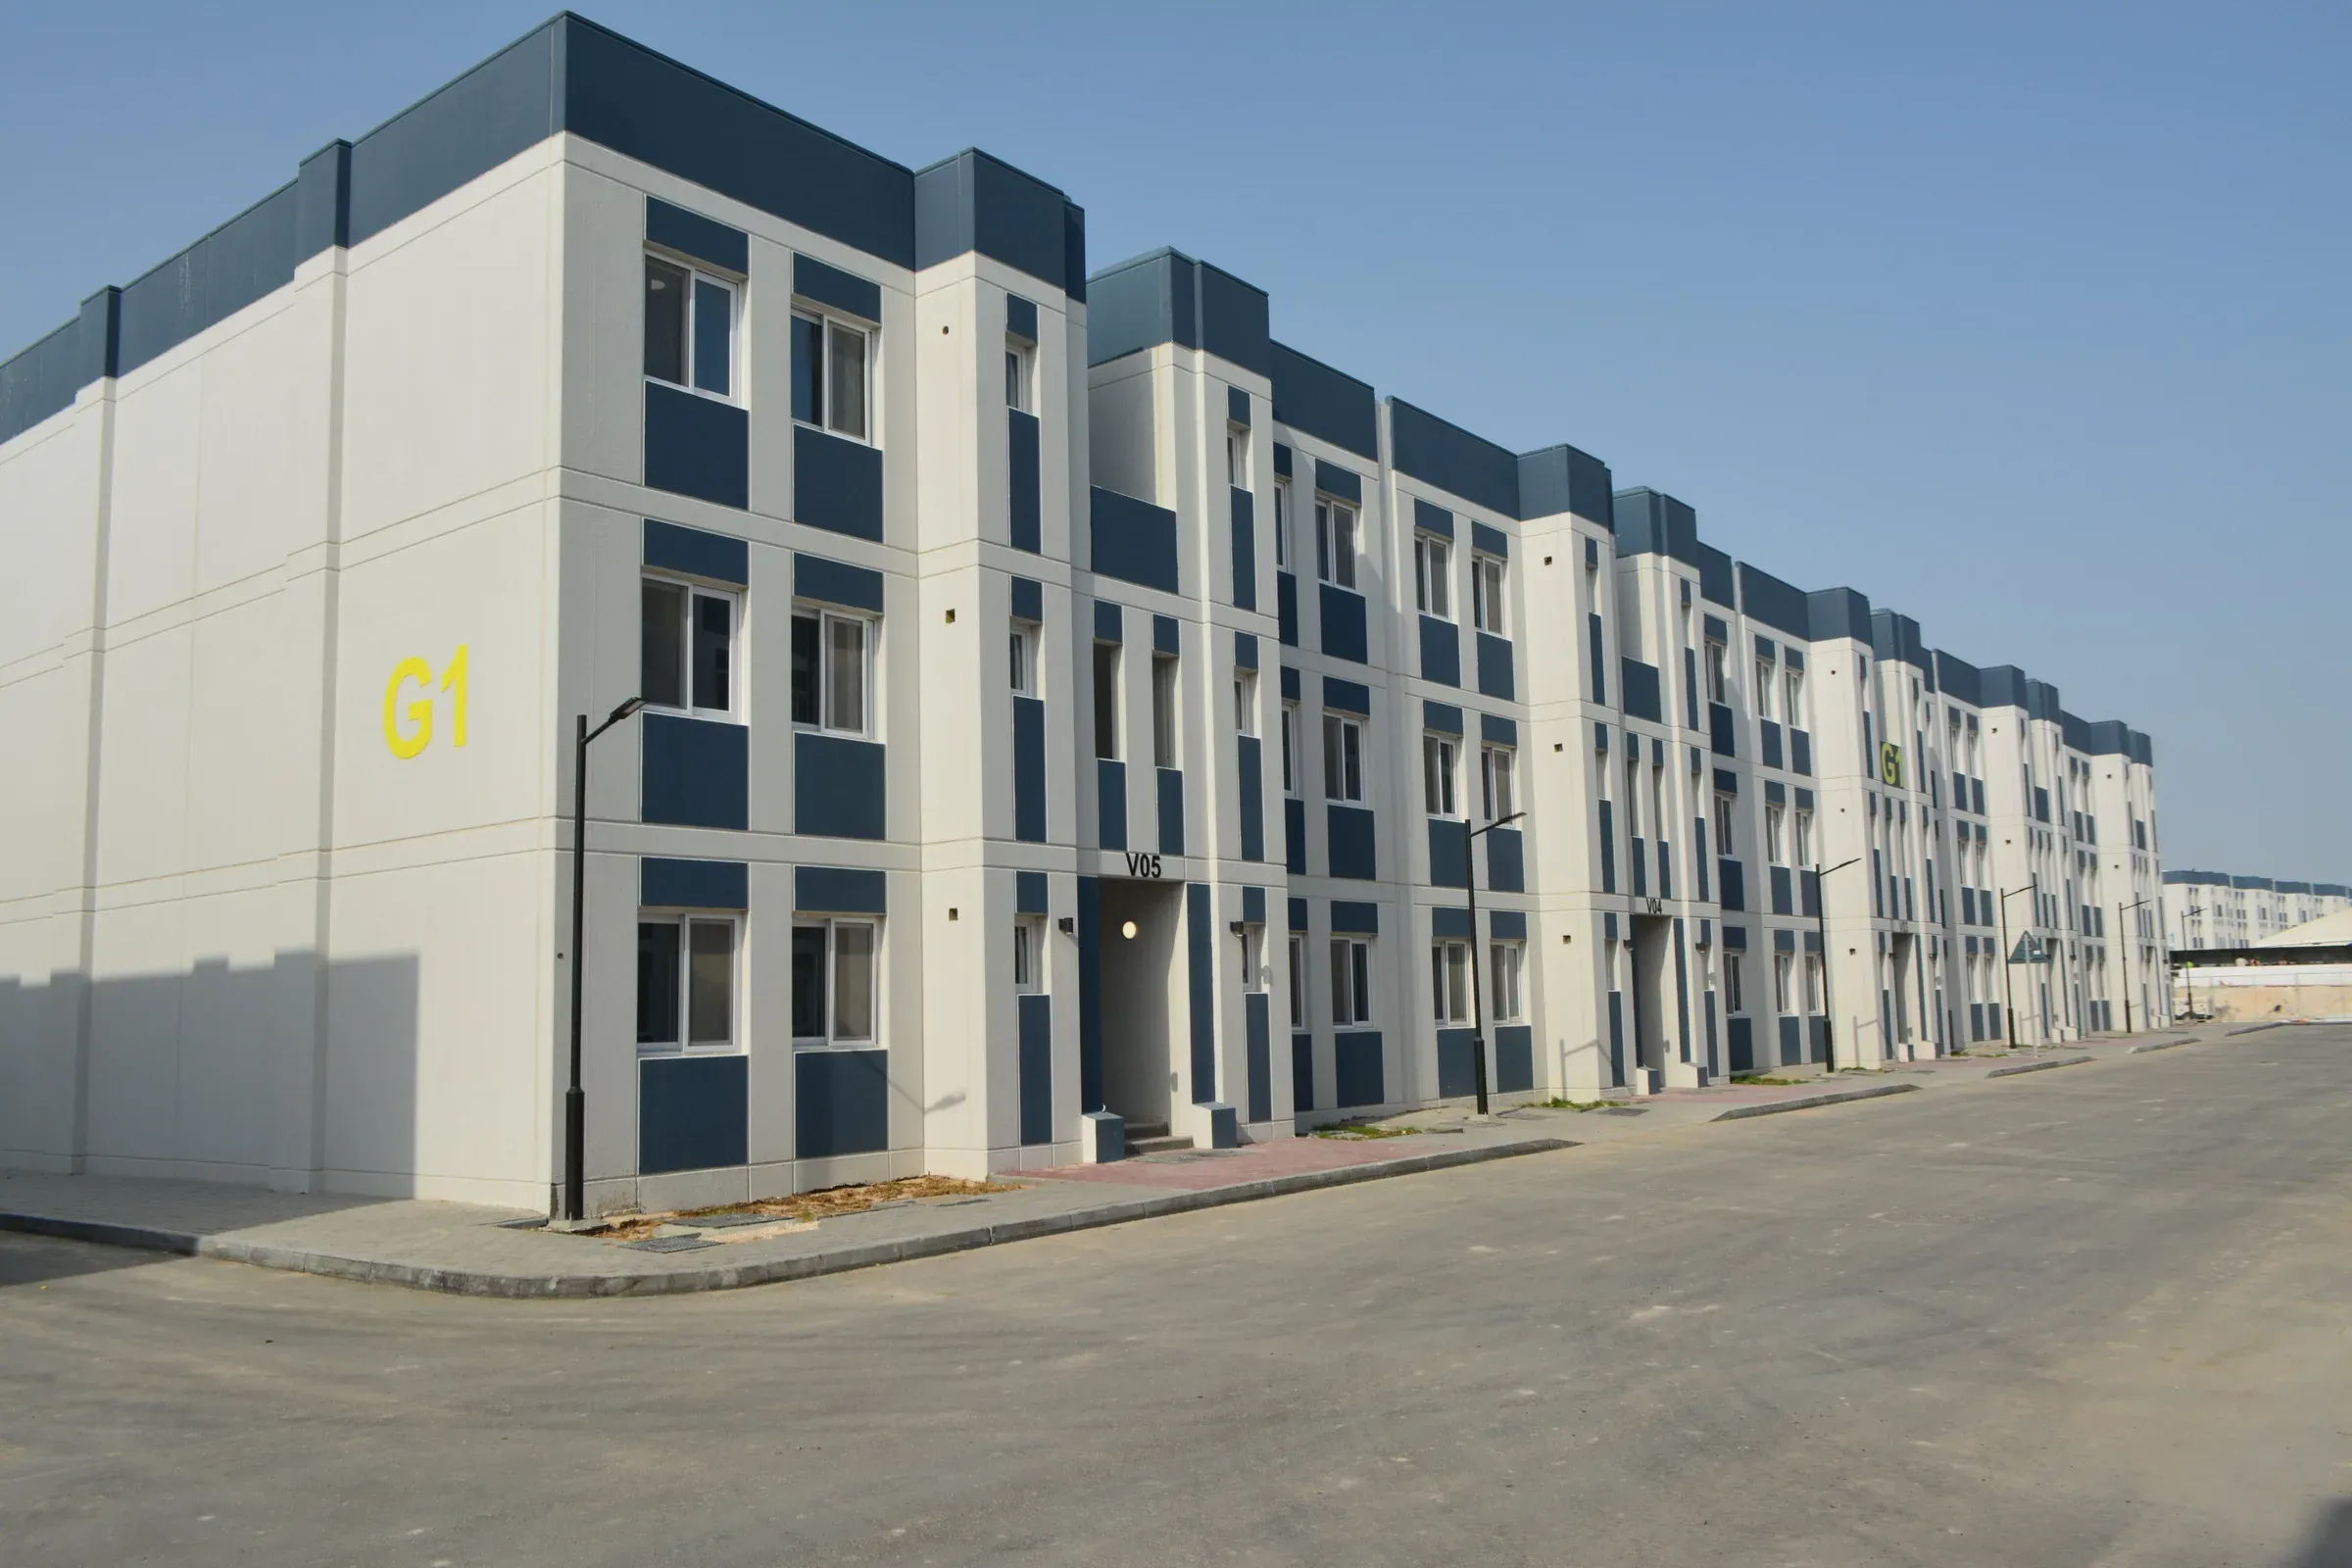
Complete AAC accommodation buildings up to G+4: wall panels, floor and roof slabs, no RC columns or beams.
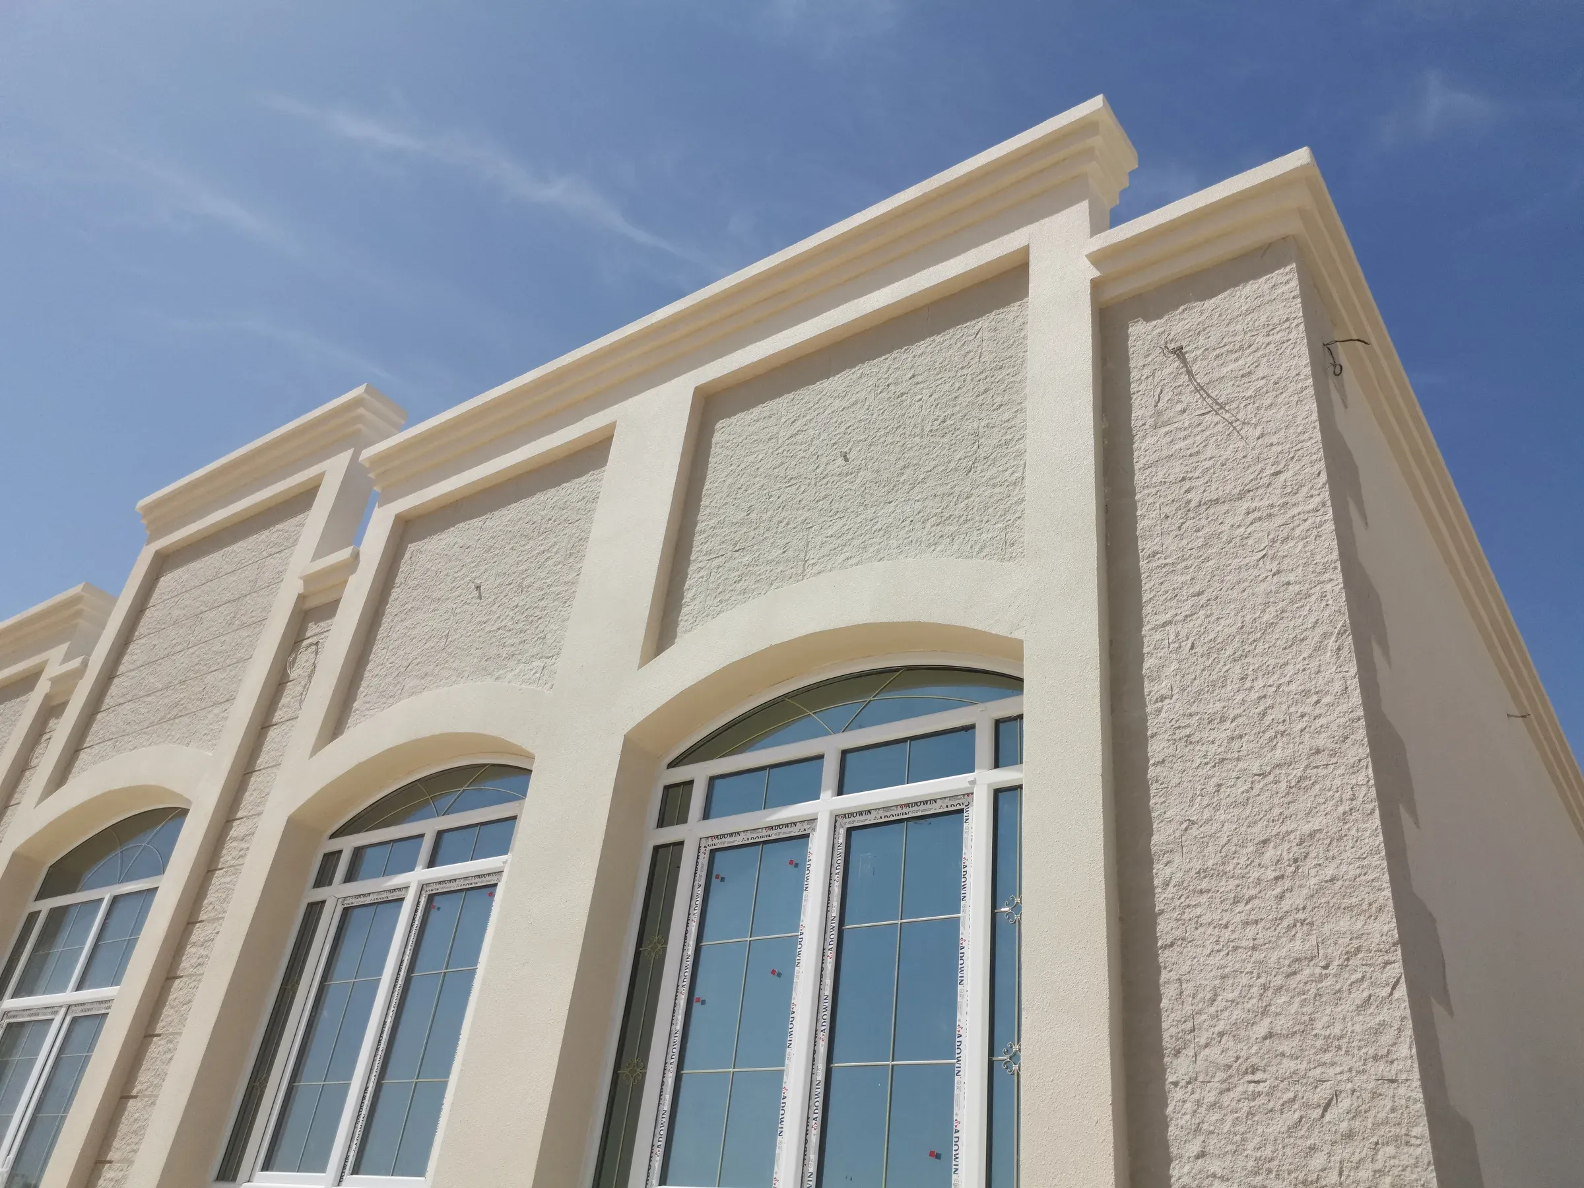
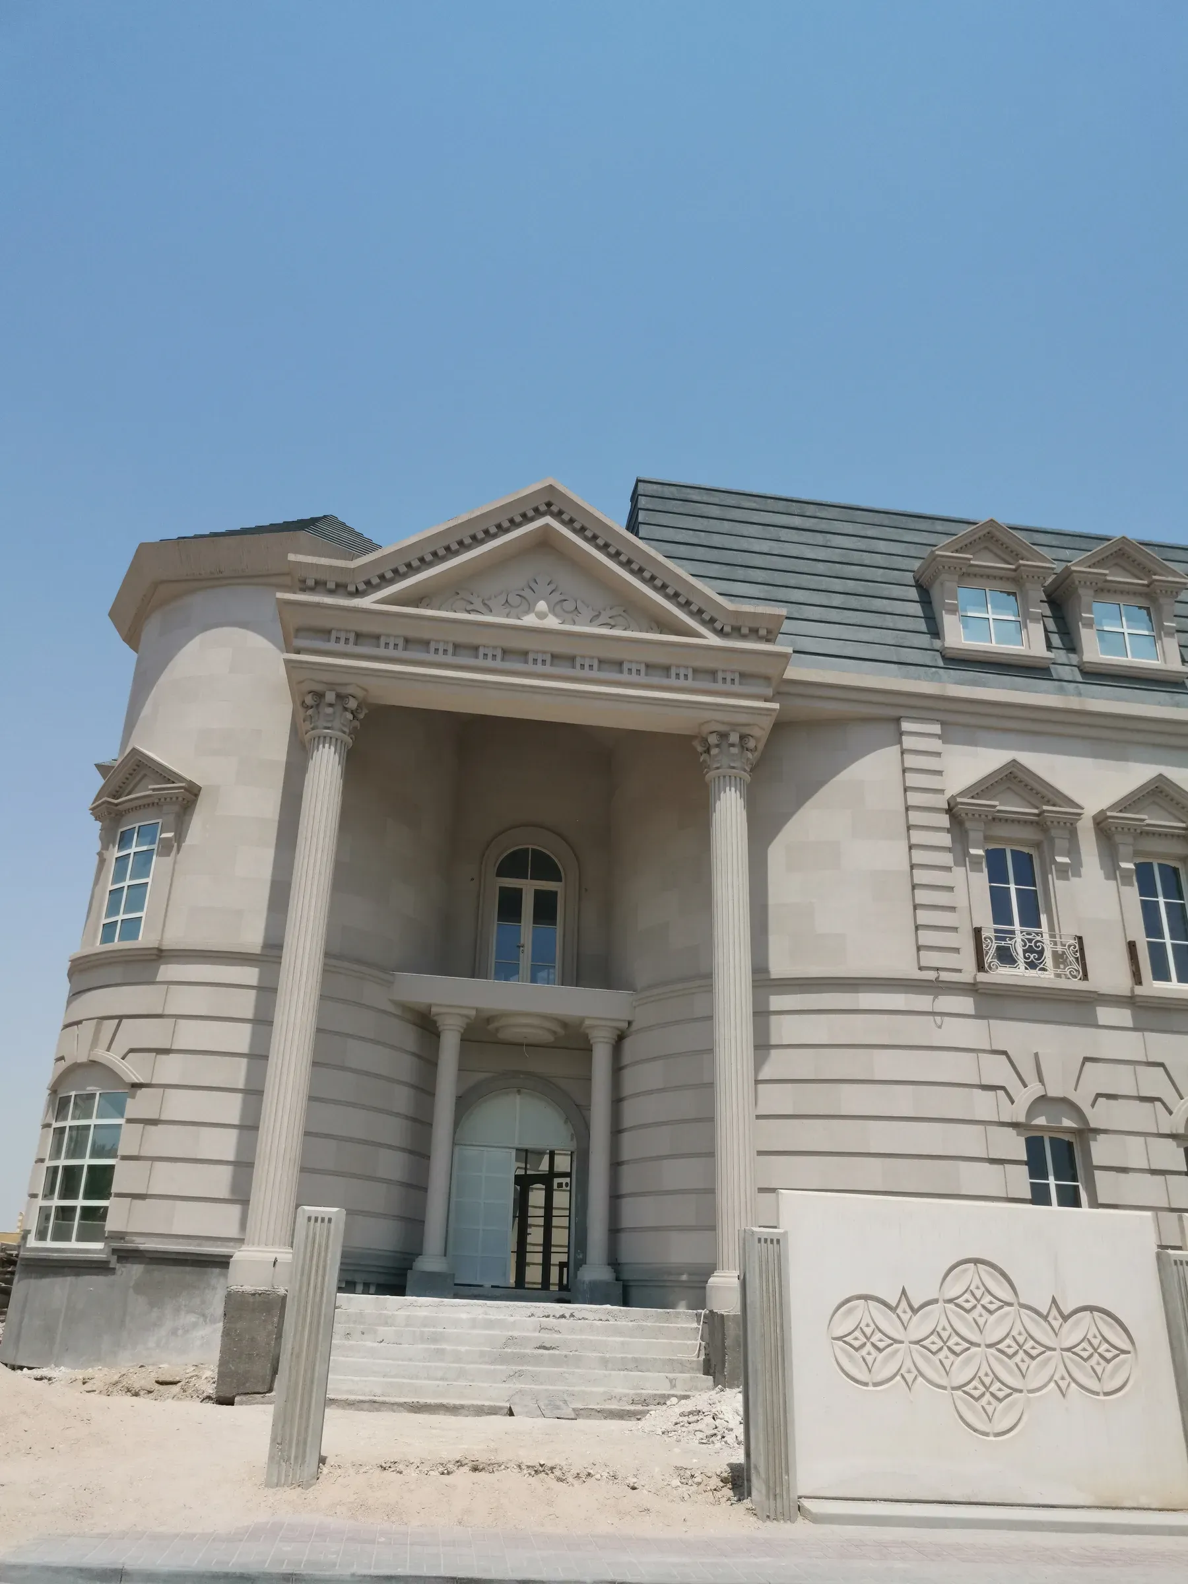
Villas, compounds, hotels, schools and mosques built in AAC walls alone or in the full walls-and-slabs system.
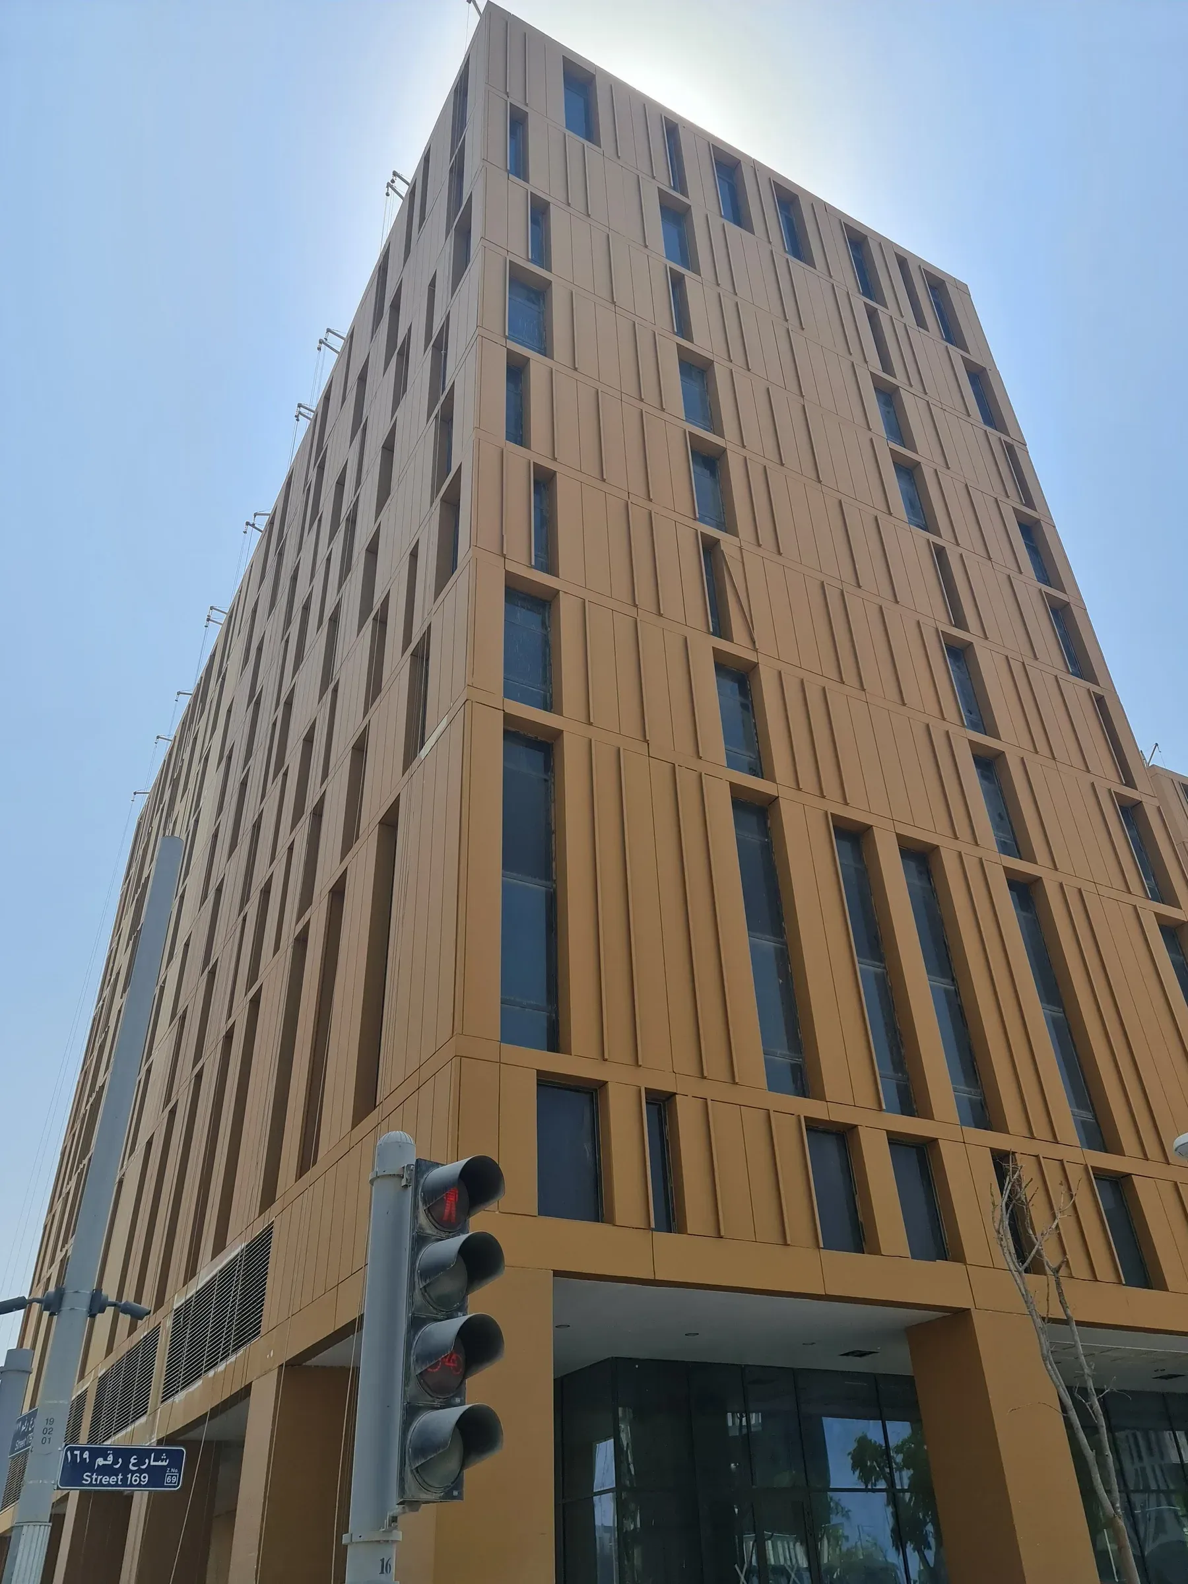
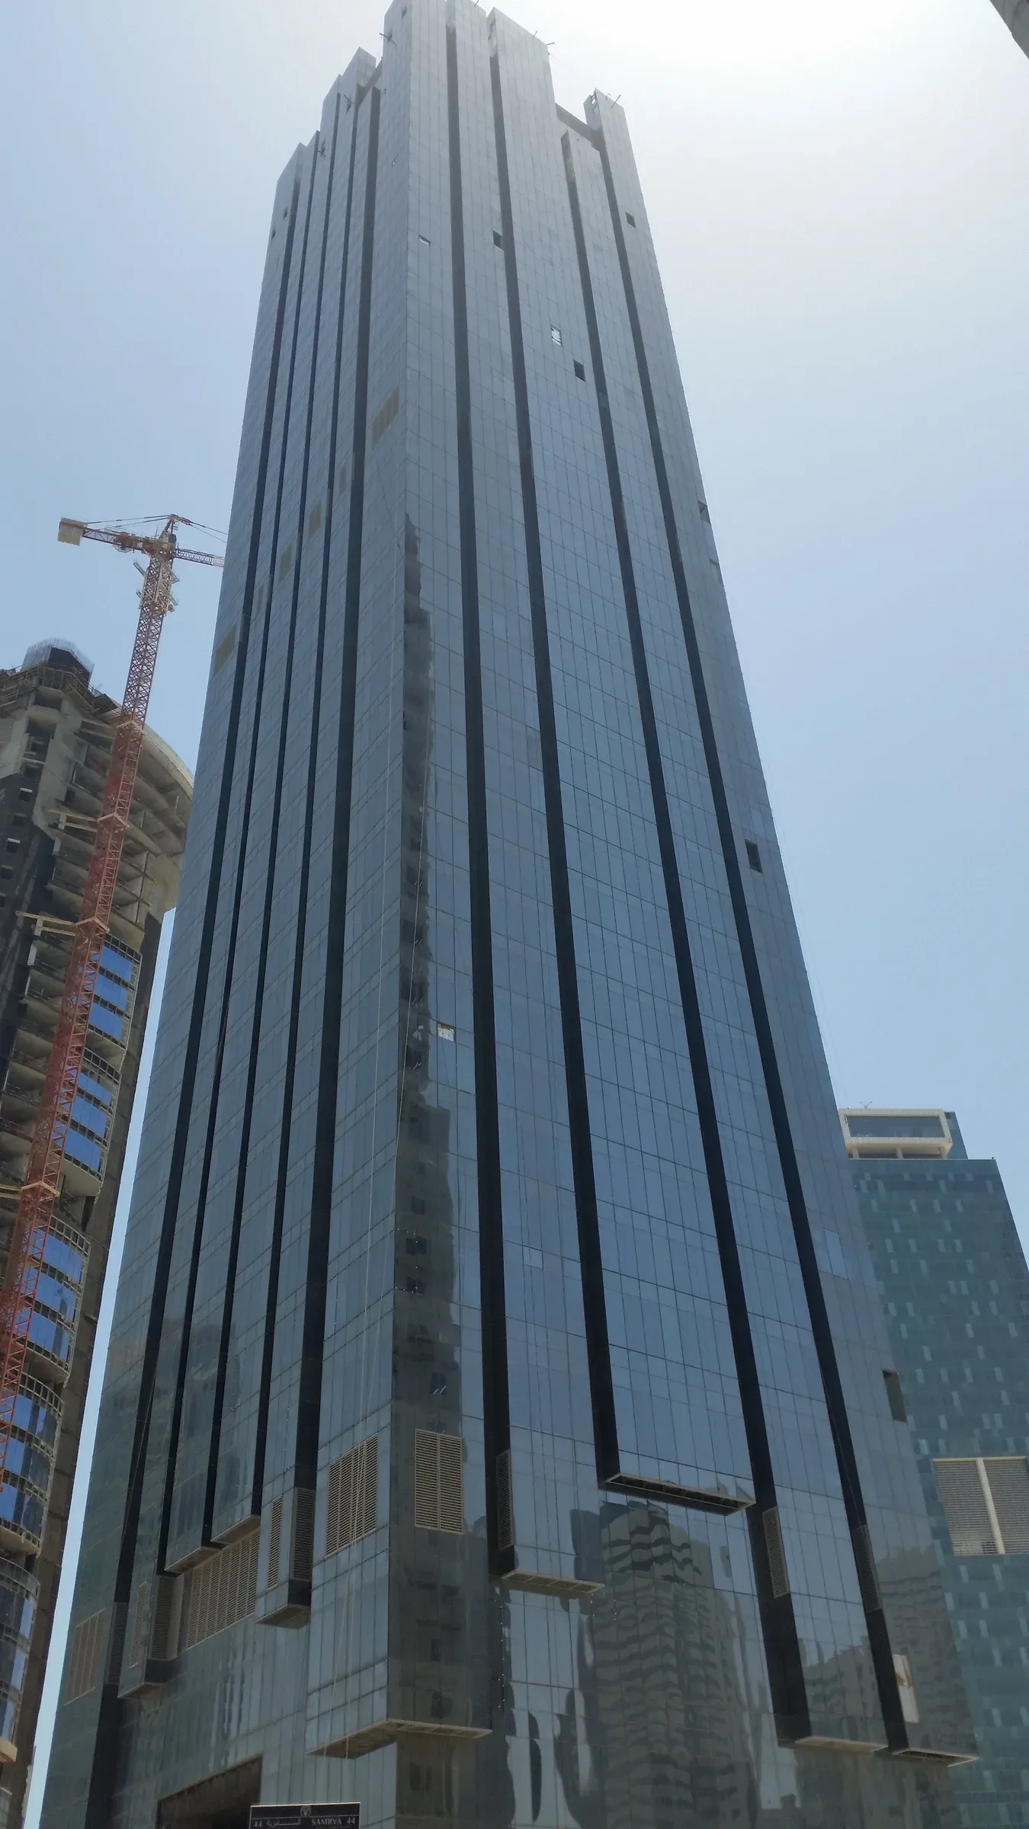
Reinforced AAC panels fixed vertically or horizontally to steel or concrete frames: malls, warehouses, arenas, schools and towers.
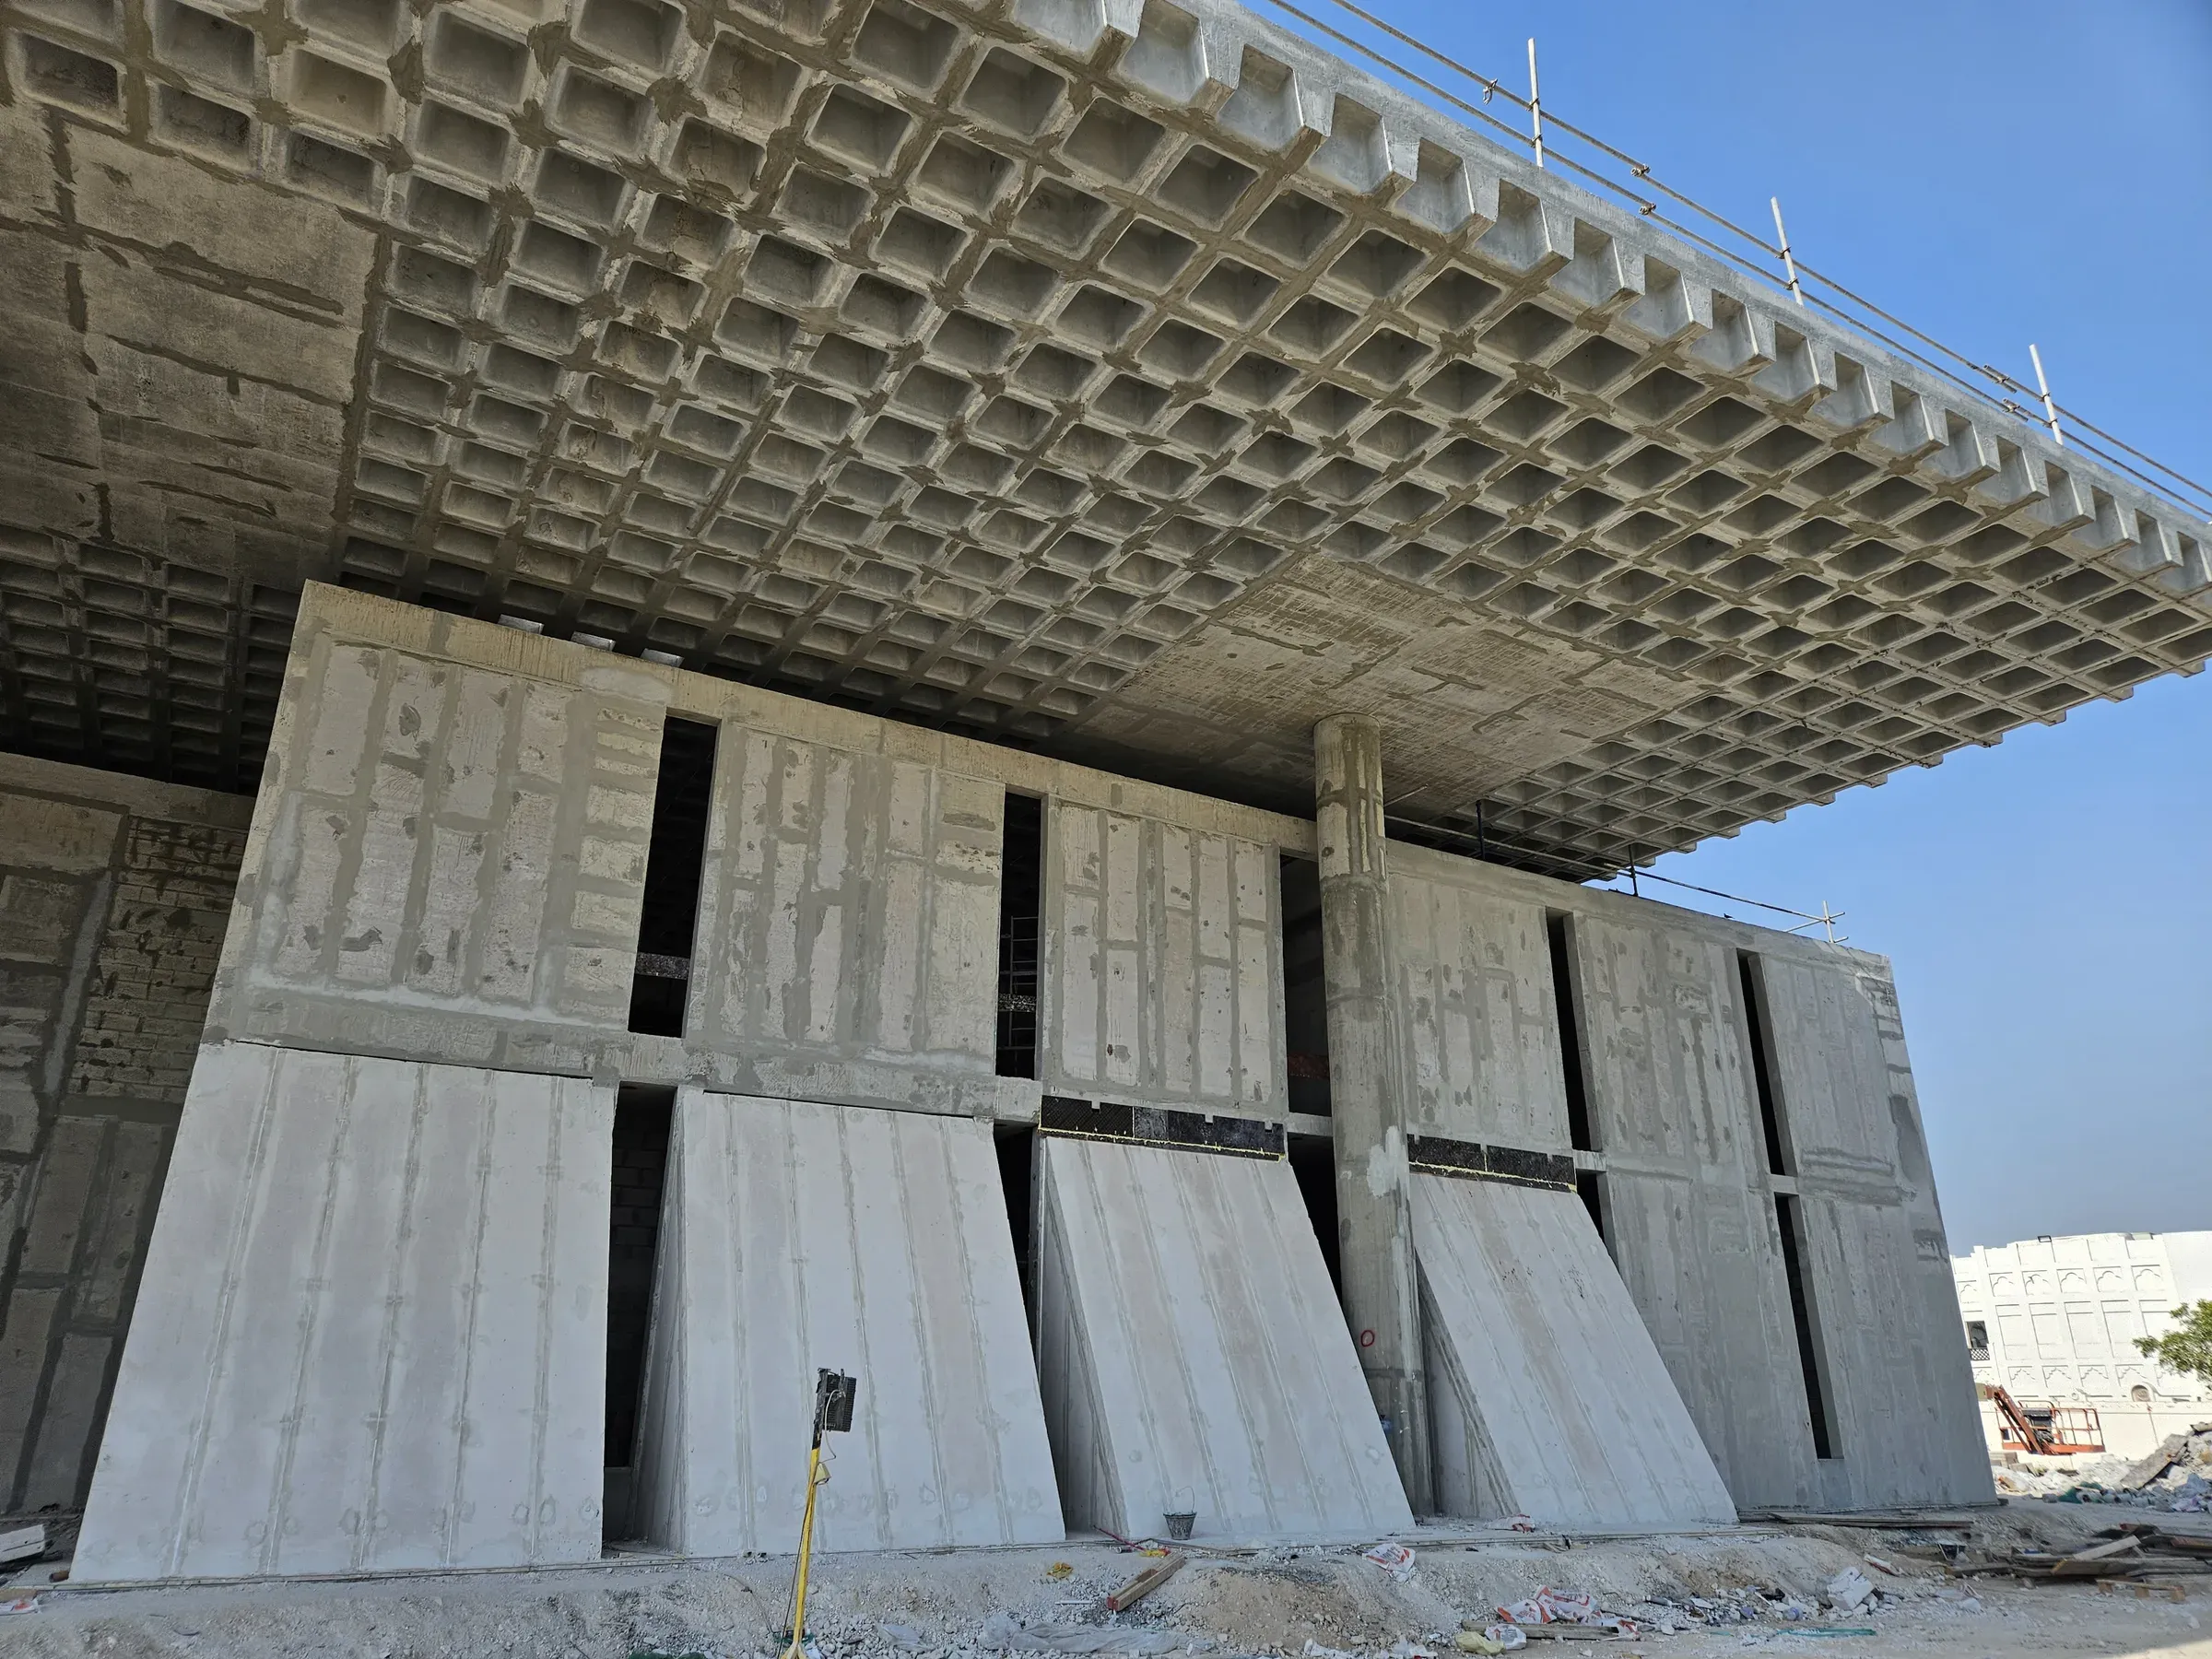
Arches, parapets, pergolas, cantilevers and decorative façades, cut from the same AAC panels, slabs and blocks.
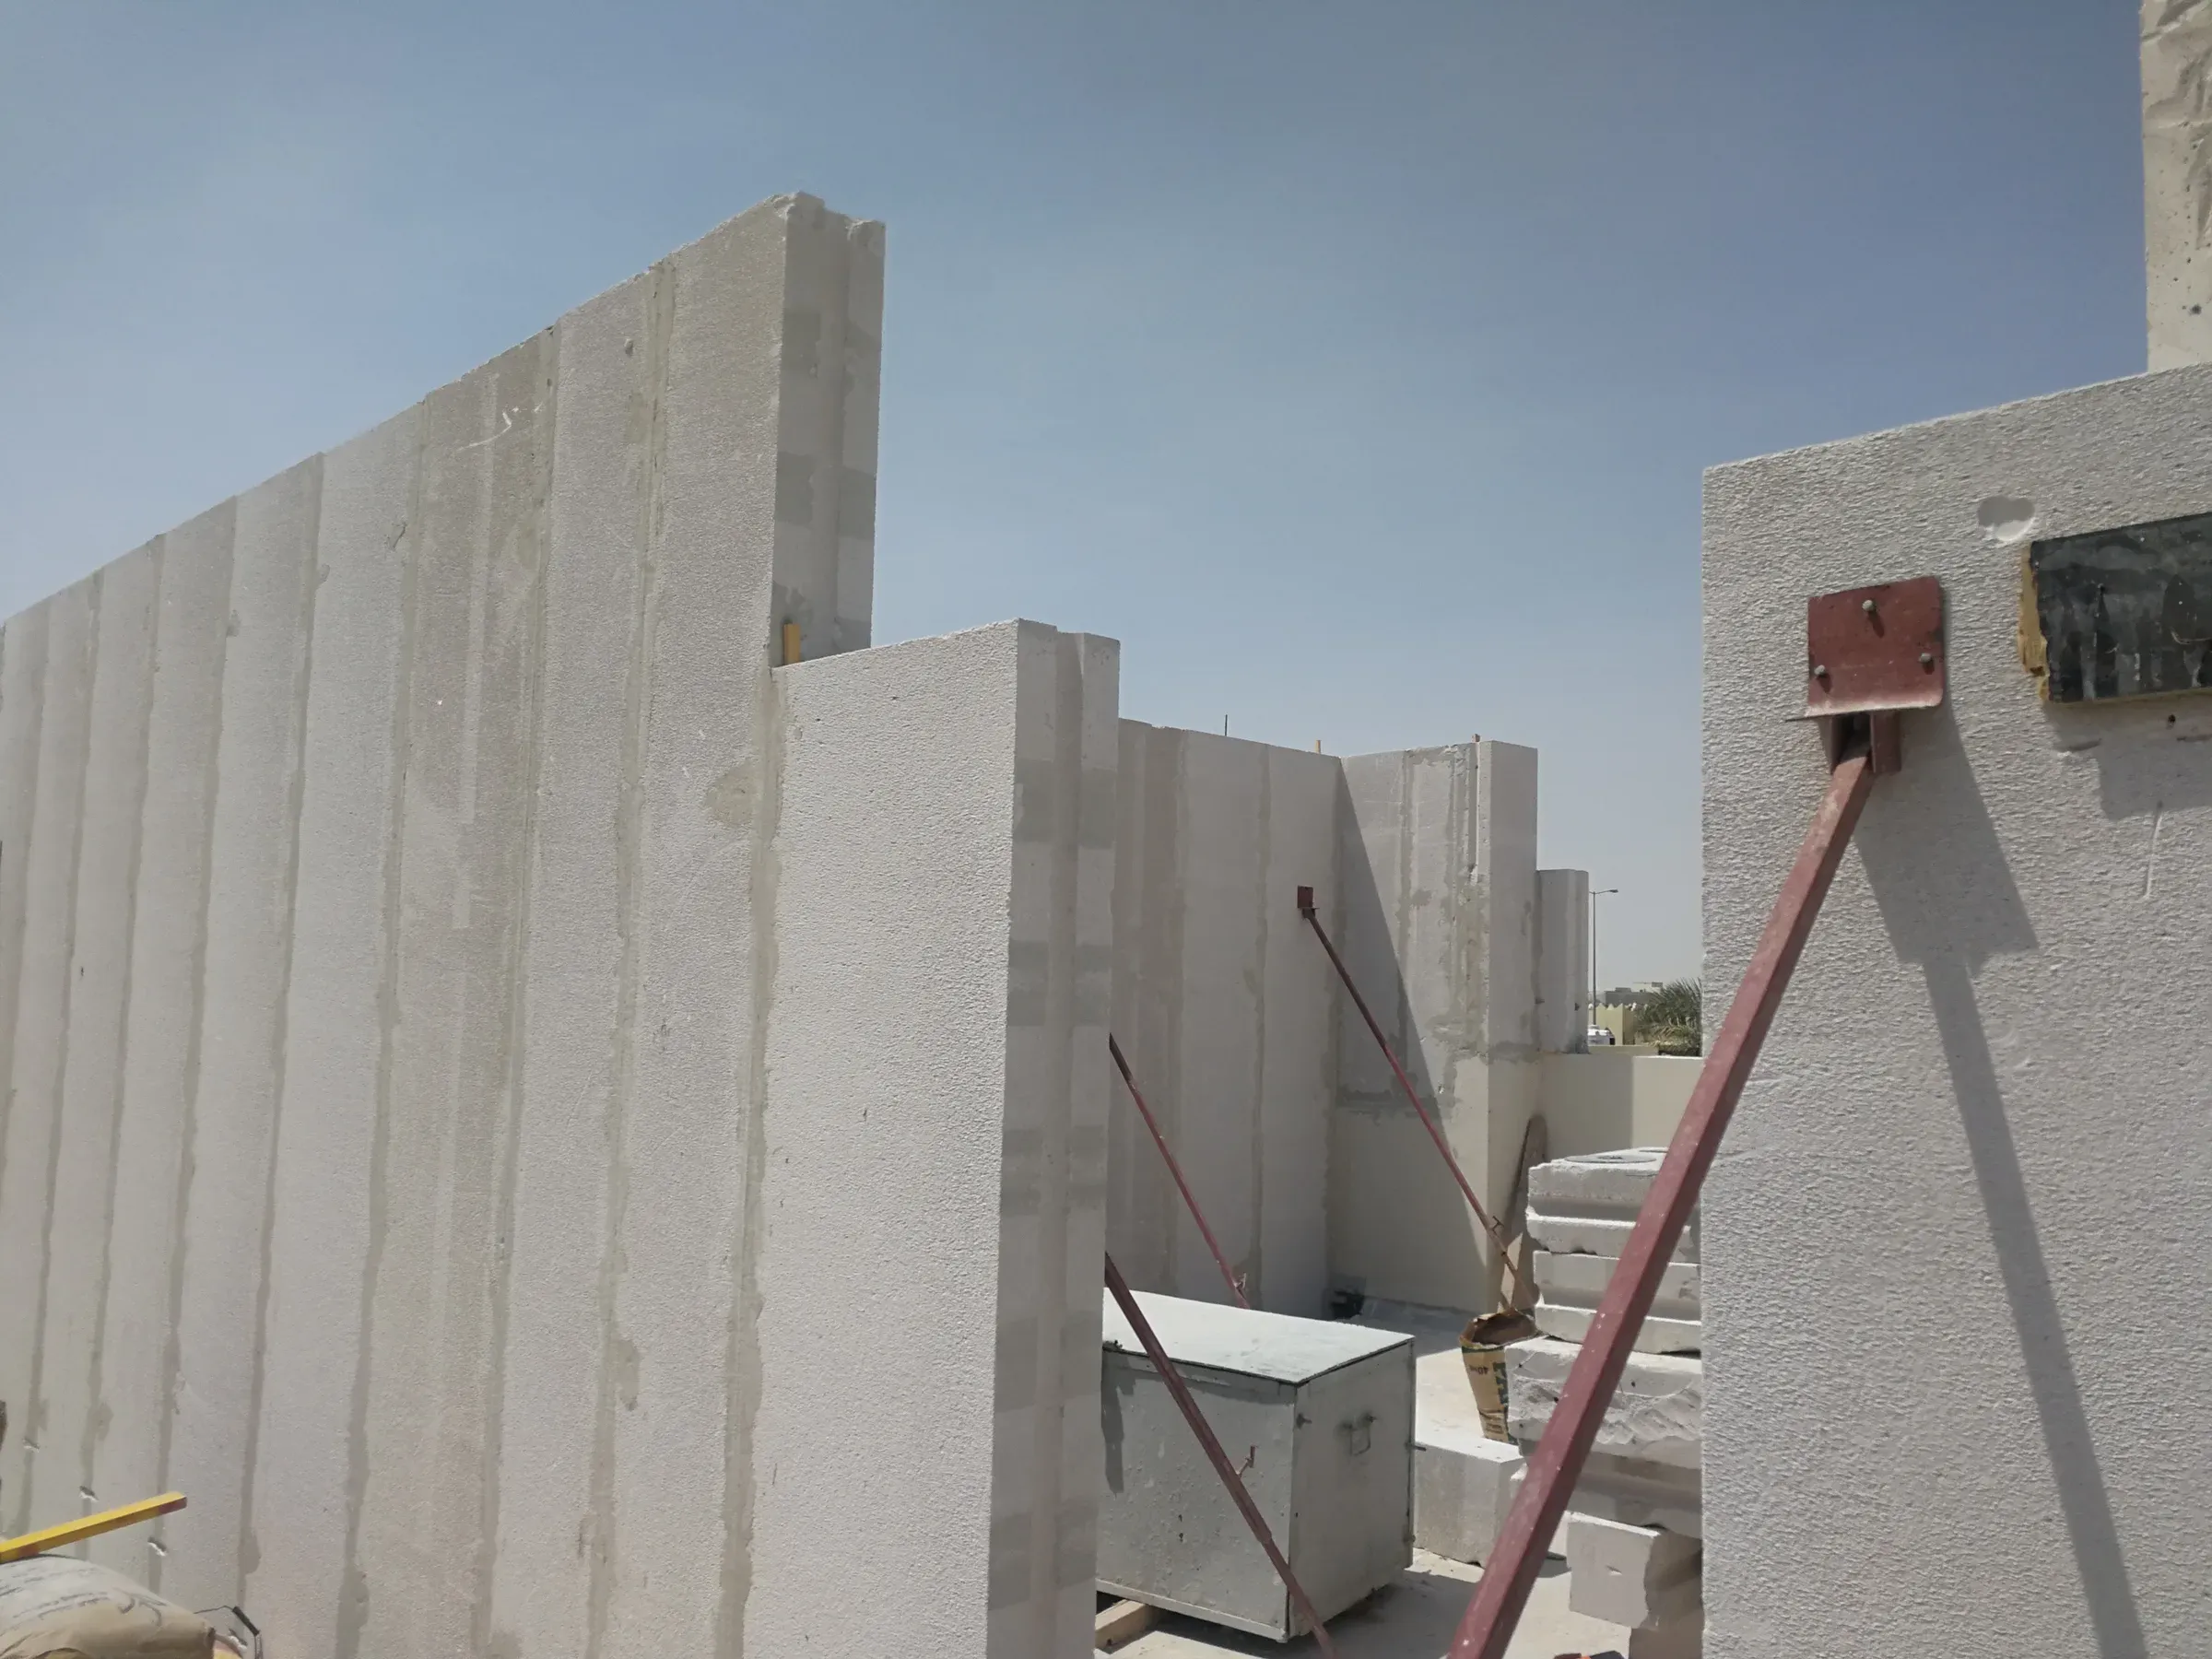
Extra floors and extensions on existing buildings: light AAC walls and slabs that the old structure can carry.
Exterior insulation and finish systems over AAC: insulation board, base coat, mesh and textured finish on a wall that already insulates.
Fire-rated and lightweight AAC blocks for towers, hotels, malls, tunnels and plant: four hours at 100 mm, one-fifth the weight of concrete block.
Garages and car parks in AAC walls and roof slabs: light, fire-rated, and up in days.
Prestressed hollow-core slabs on AAC wall panels: longer rooms, the same light, fire-rated, insulated walls.
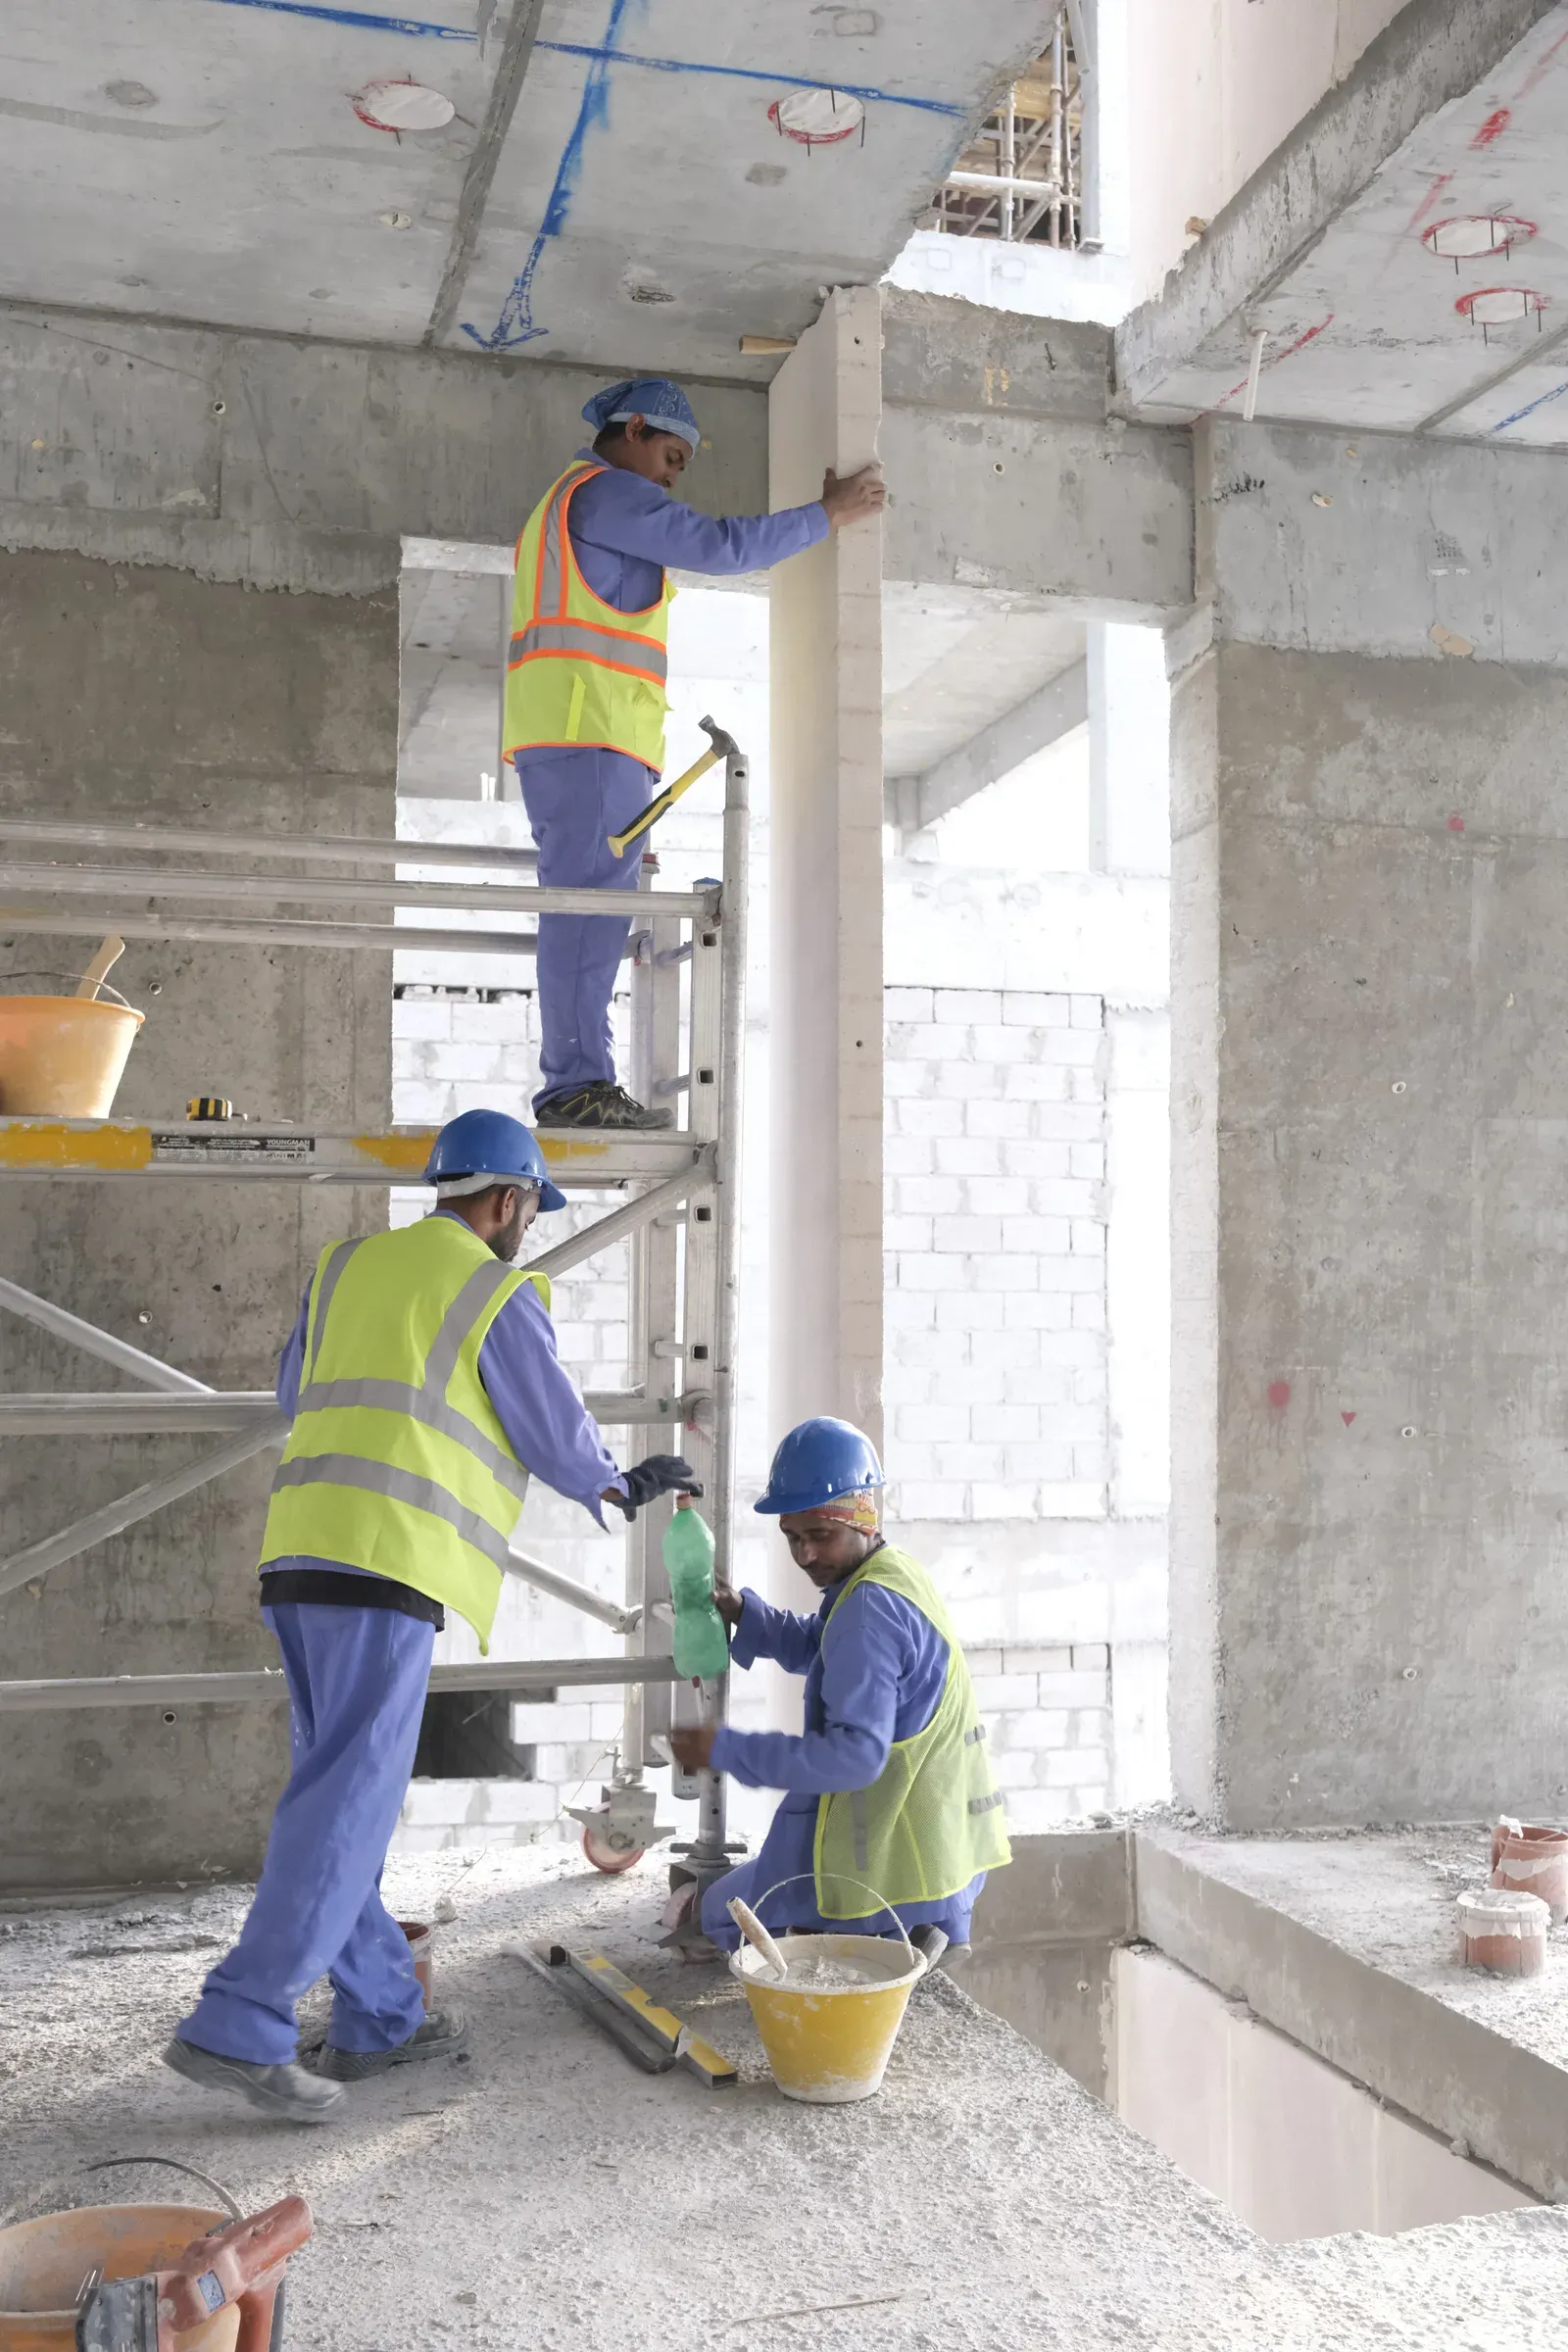
Intertenancy, corridor, shaft and service partitions in reinforced AAC: non-combustible, 34 to 77 dB, and as narrow as 185 mm with services.
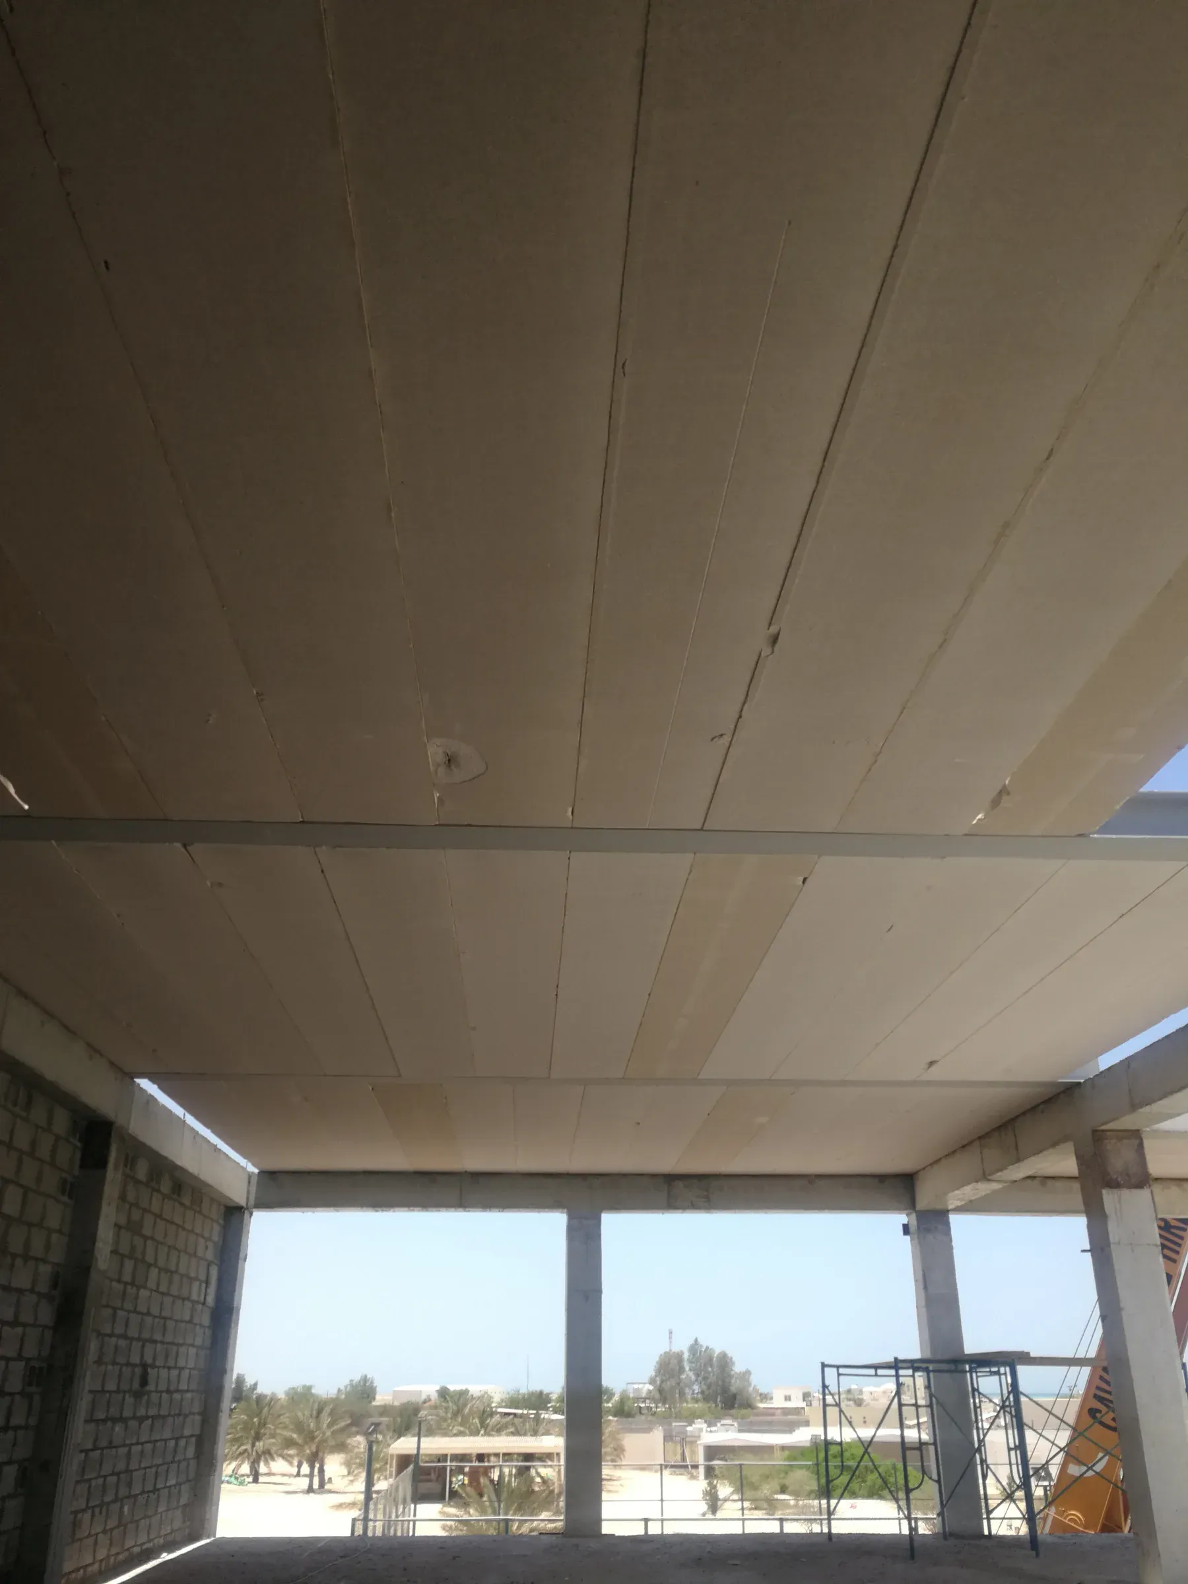
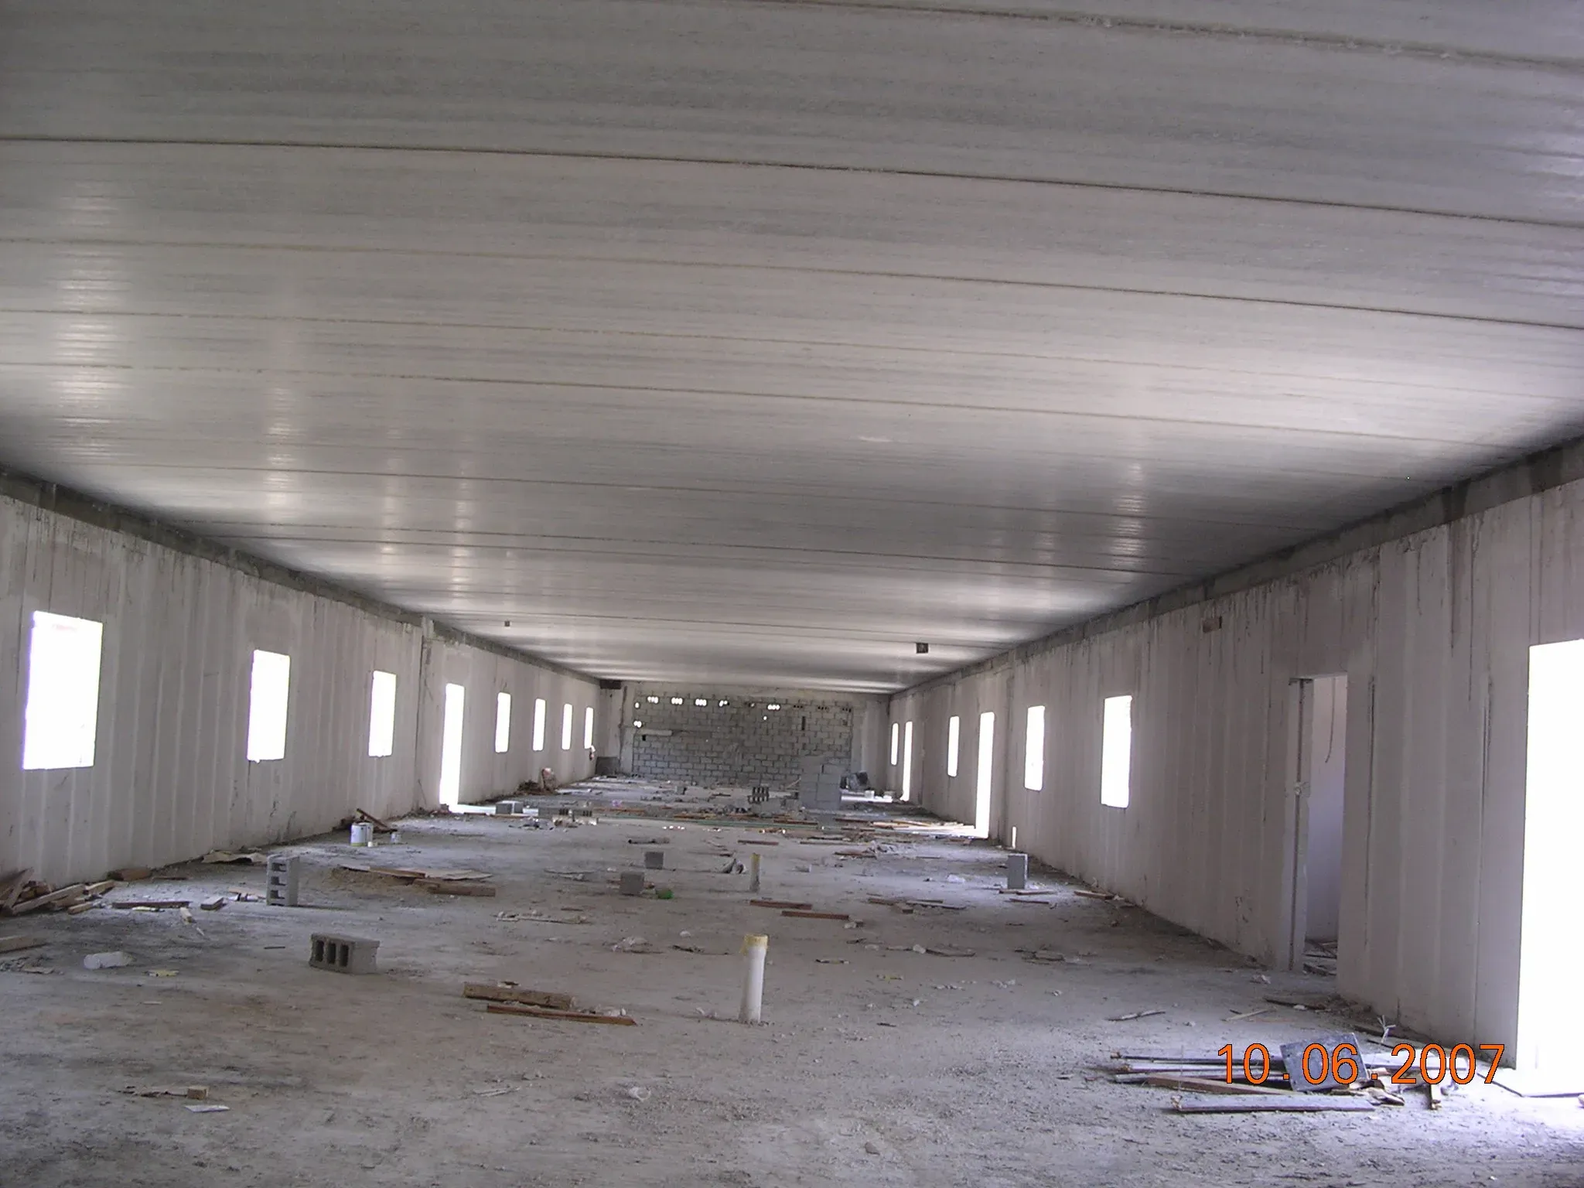
Reinforced AAC roof slabs on any wall: 6 m spans, direct-paint ceilings, insulation built in.
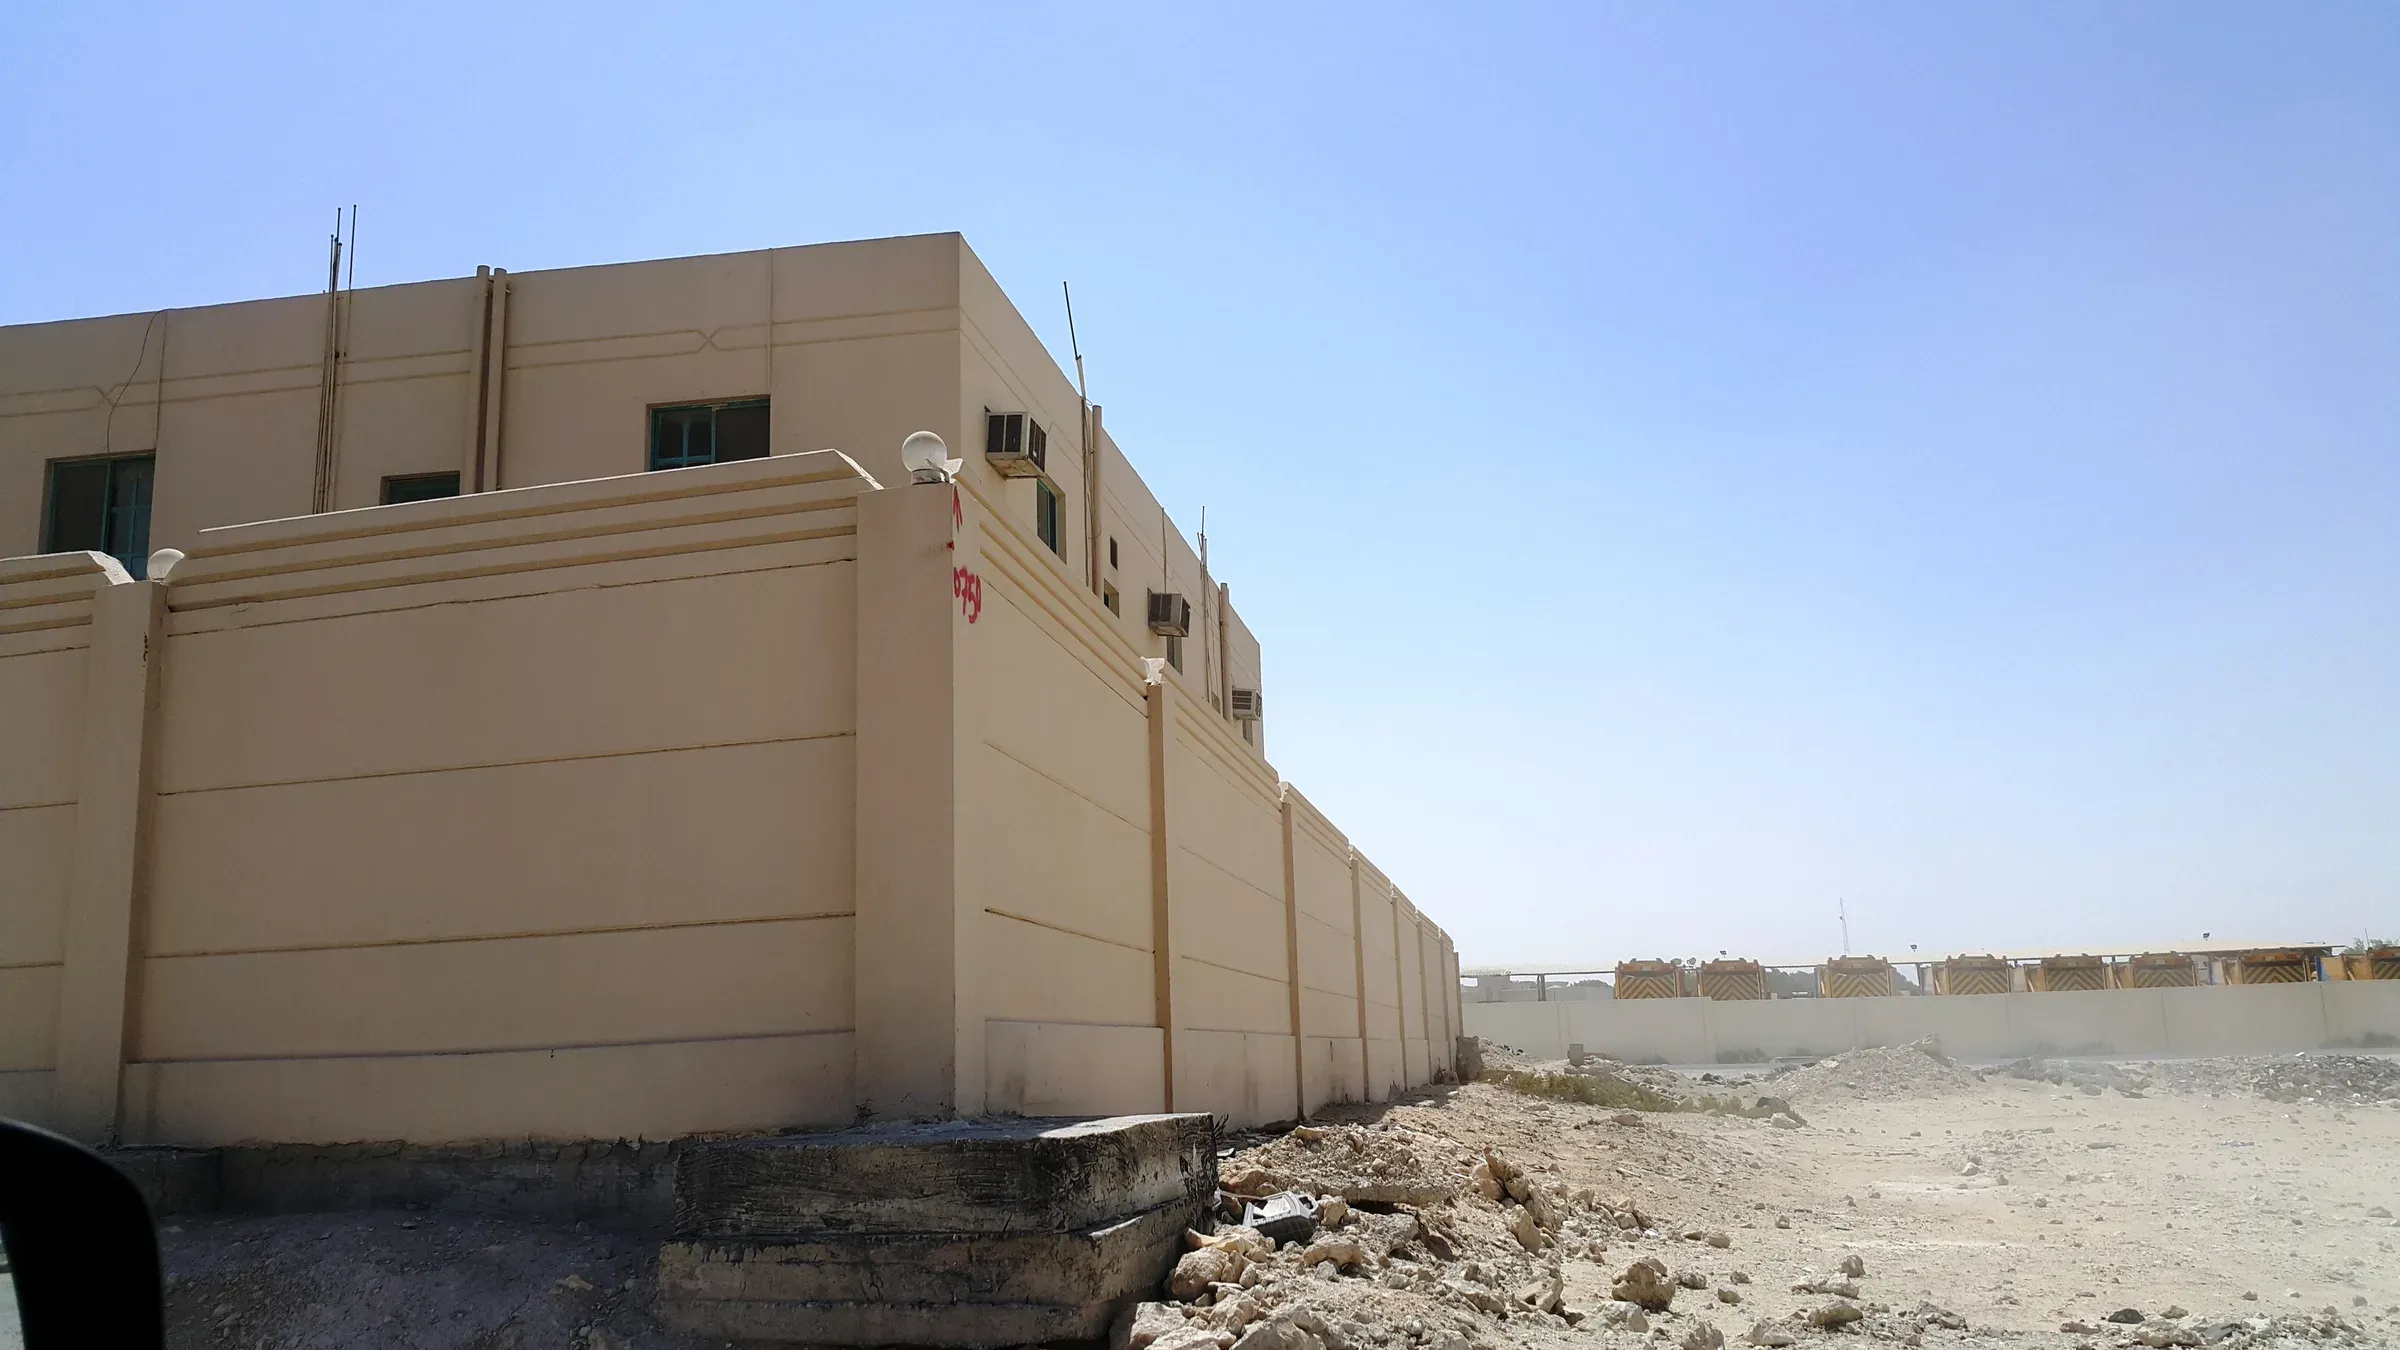
Boundary walls in 6 m AAC panels on steel or RC posts: up to 9 m high, coated and painted direct.
One point of contact. Documents we provide: shop drawings, method statements, pre-qualification and samples, test reports, as-built drawings and dossier.
Full AAC system design and shop drawings, with method statements and submittals.
Panels and slabs made to the approved drawings.
Delivered to site; anything damaged in transit is replaced at no cost.
Panels set in place by our own installation crews.
Technical support on site until every wall is complete.
Send us the drawings, the quantities or just the idea. A GGI engineer replies with a system, a programme and a price.