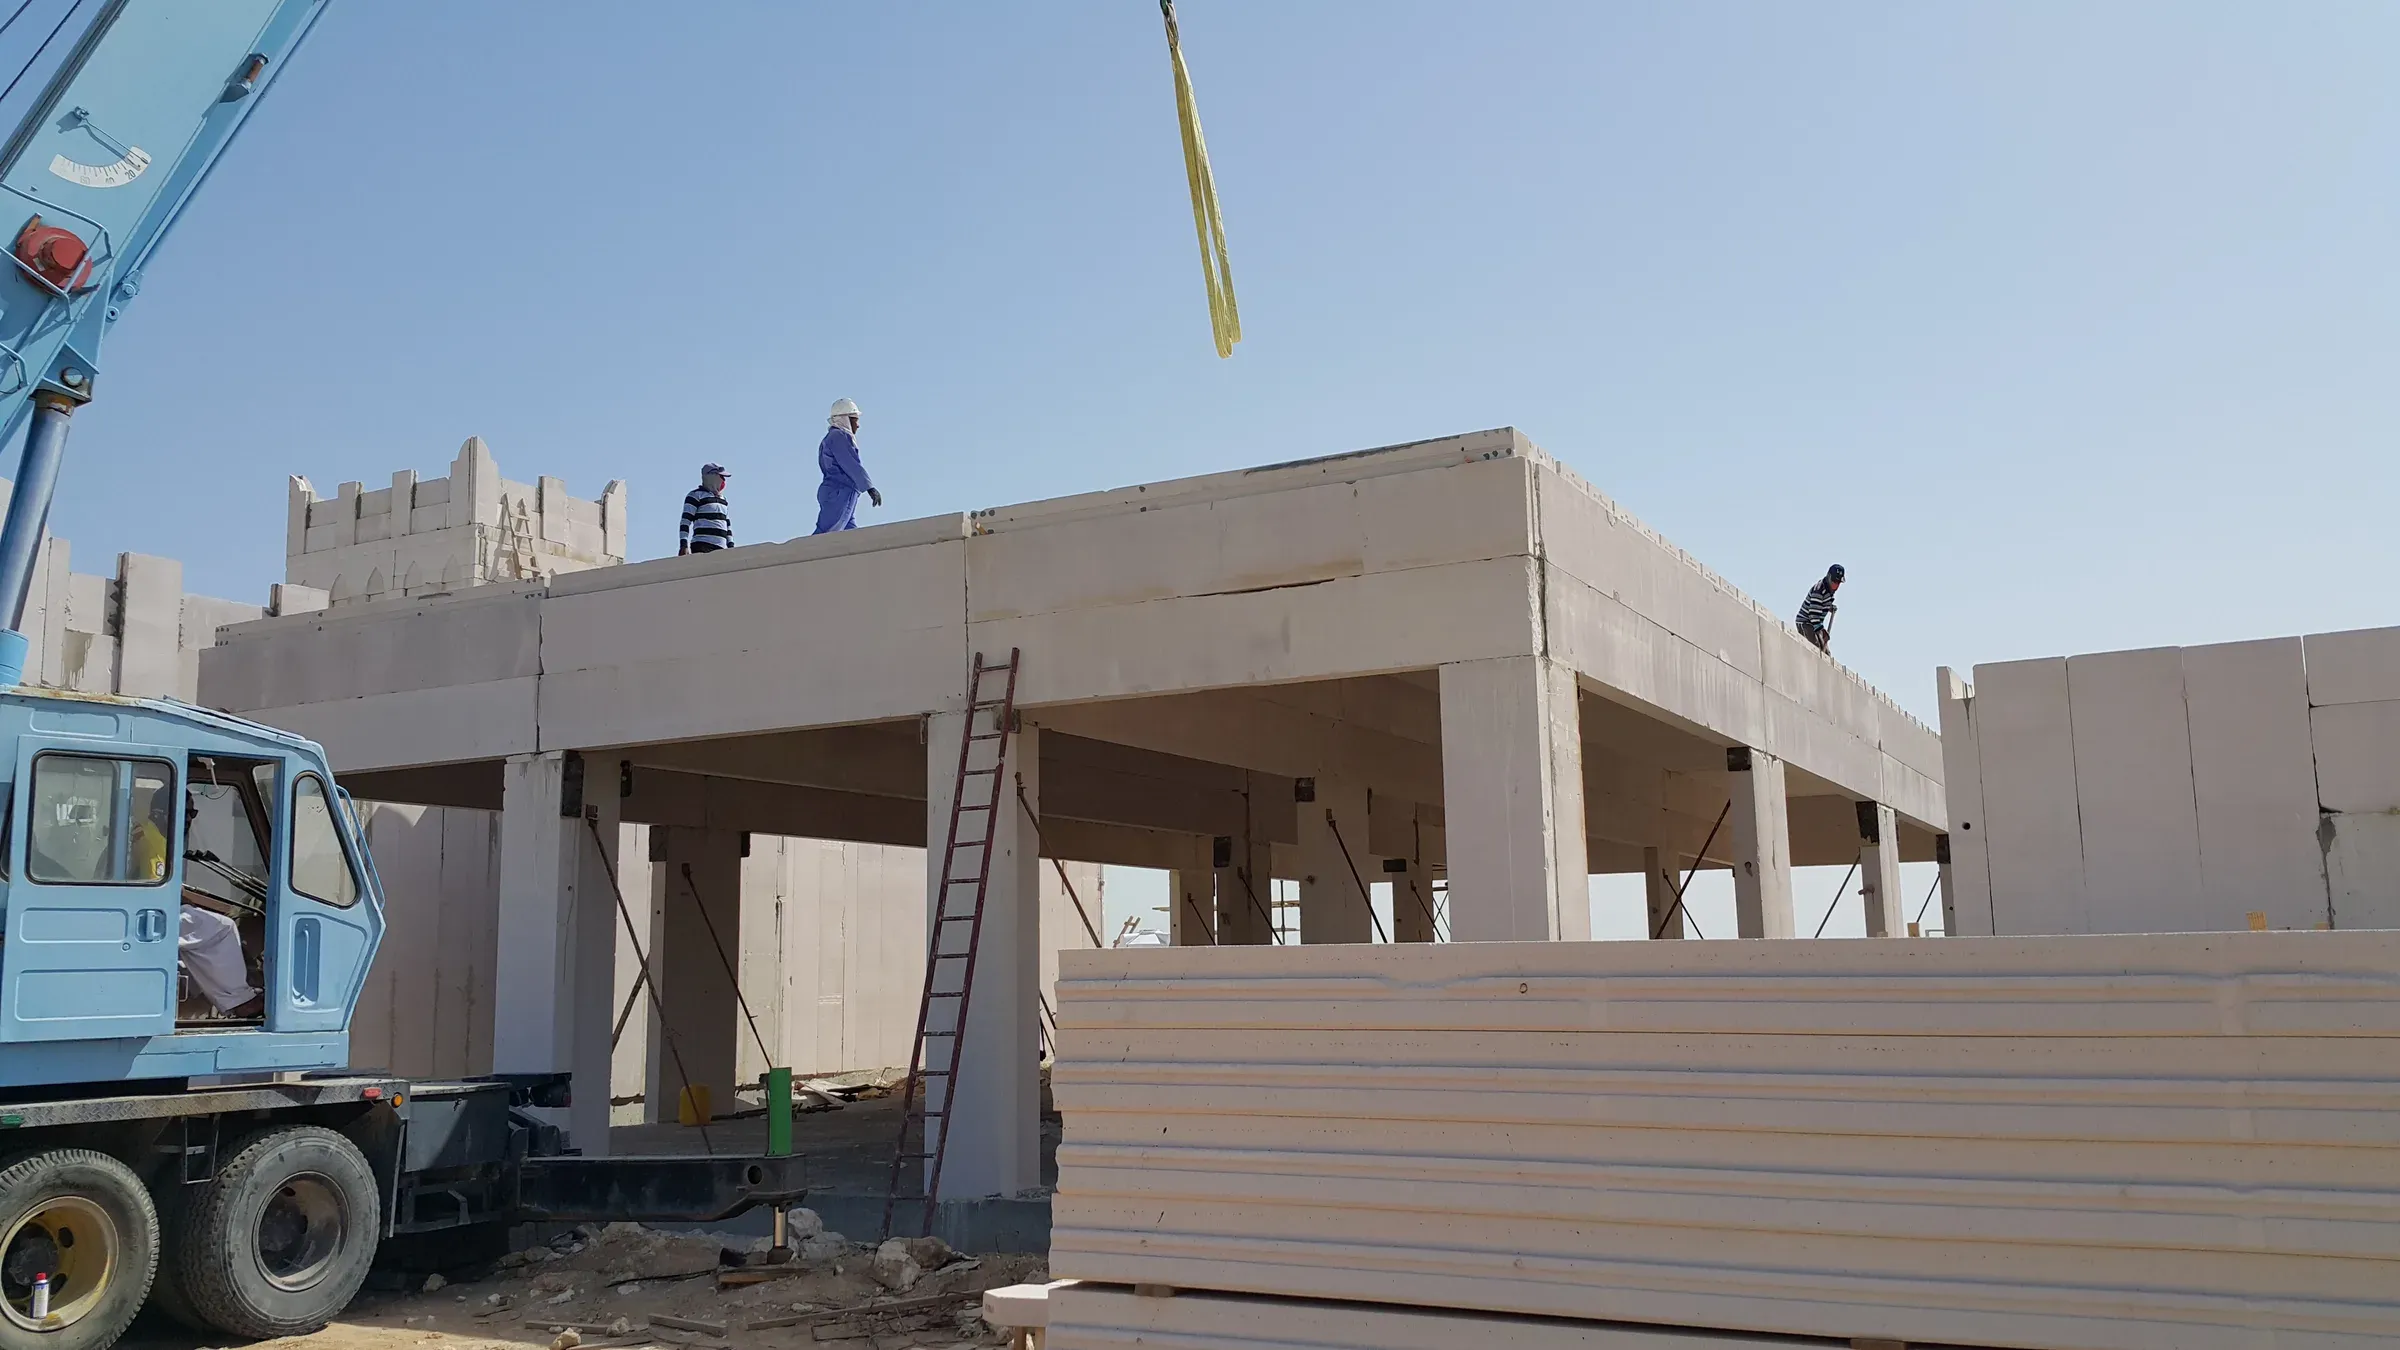
AAC walls and roof · Car park, Umm Hiesh
03AAC systems // G
Cover
the cars.
Garages and car parks in AAC walls and roof slabs: light, fire-rated, and up in days.
00Mission
Walls and roof from the same panels.
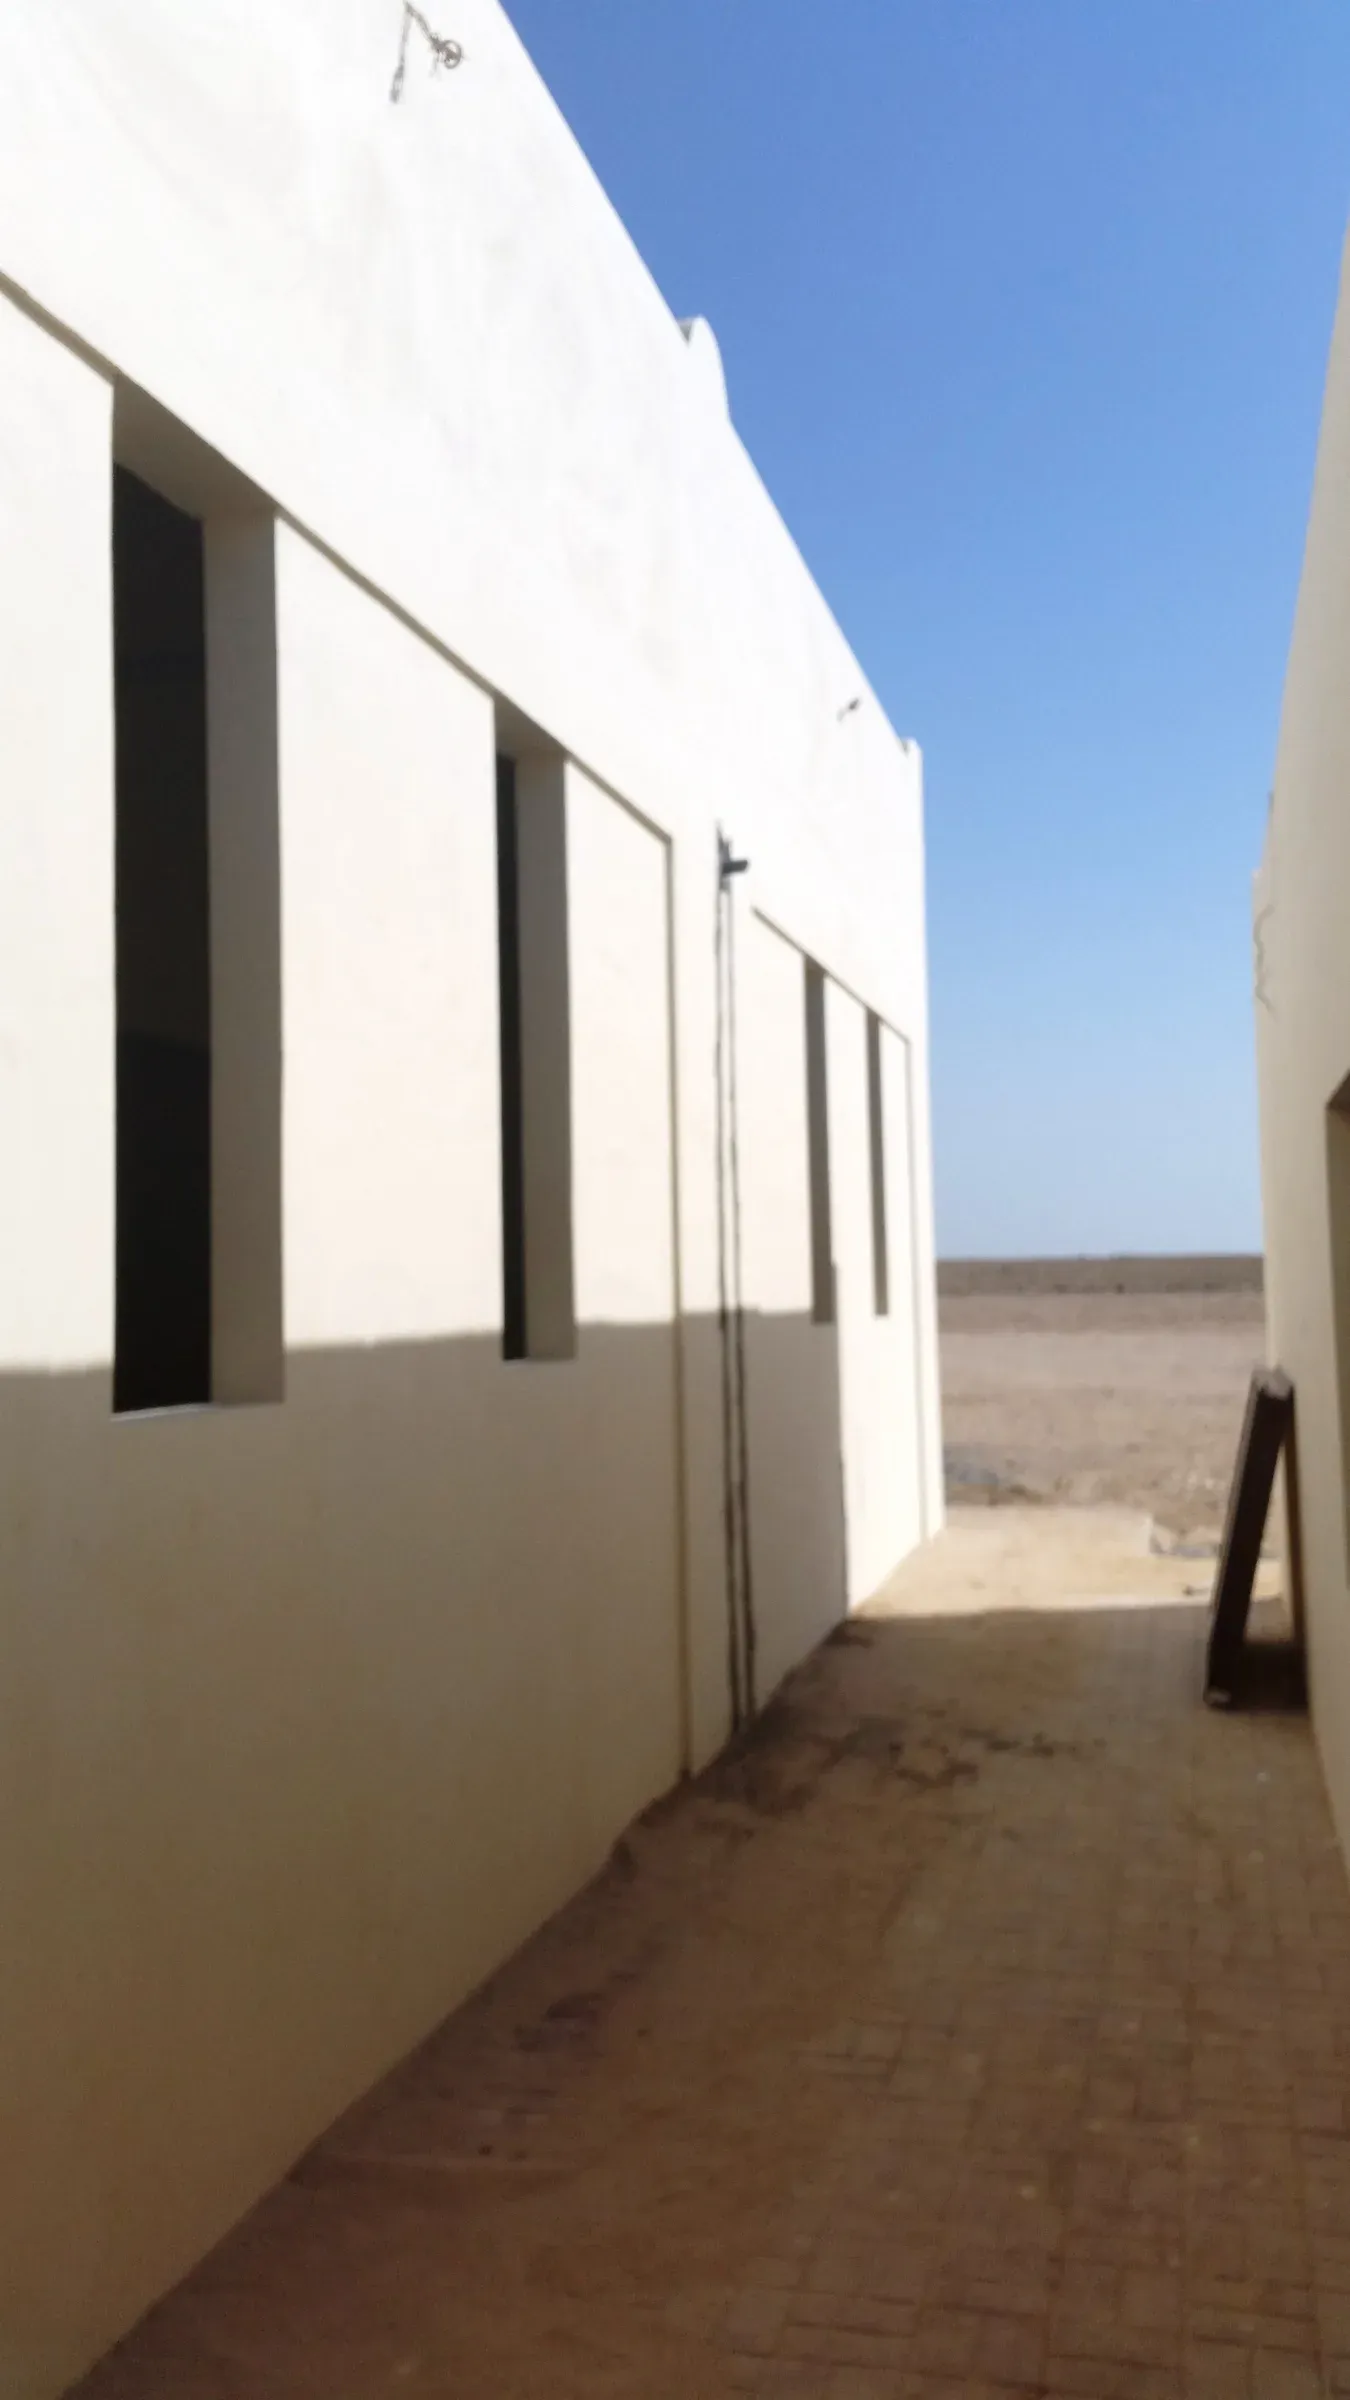
System G is the AAC building system sized for garages and car parks: wall panels on an RC raft or grid beam, roof slabs spanning up to 6 m, and lintels over the openings. Fire-rated, insulated, and finished with coating and paint only.
6 mRoof slab span
250kg/m² roof imposed load
4 hrFire rating at 100 mm
DaysFrom foundation to roof
01System G
Garages & parking.
Panel solutions for all types of garages and parking: AAC walls and roof slabs for closed garages, or AAC roof slabs on RC or steel columns for open car parks.
| Closed garage | AAC wall panels, lintels and roof slabs on a raft or grid beam Coating and paint |
| Open car park | AAC roof slabs on RC or steel columns and beams Direct paint soffit |
| Basement walls | AAC blocks or panels inside the RC frame Plaster and paint |
| Boundary | AAC boundary walls on steel or RC posts Coating |
02Technical data
The numbers
behind the system.
Values from GGI technical data sheets. Project-specific calculations, span tables, fire certificates and drawings on request.
| Slab panels | 150, 200, 250 mm × 6000 mm Reinforced |
| Imposed load | 250 kg/m² roof 350 kg/m² floor |
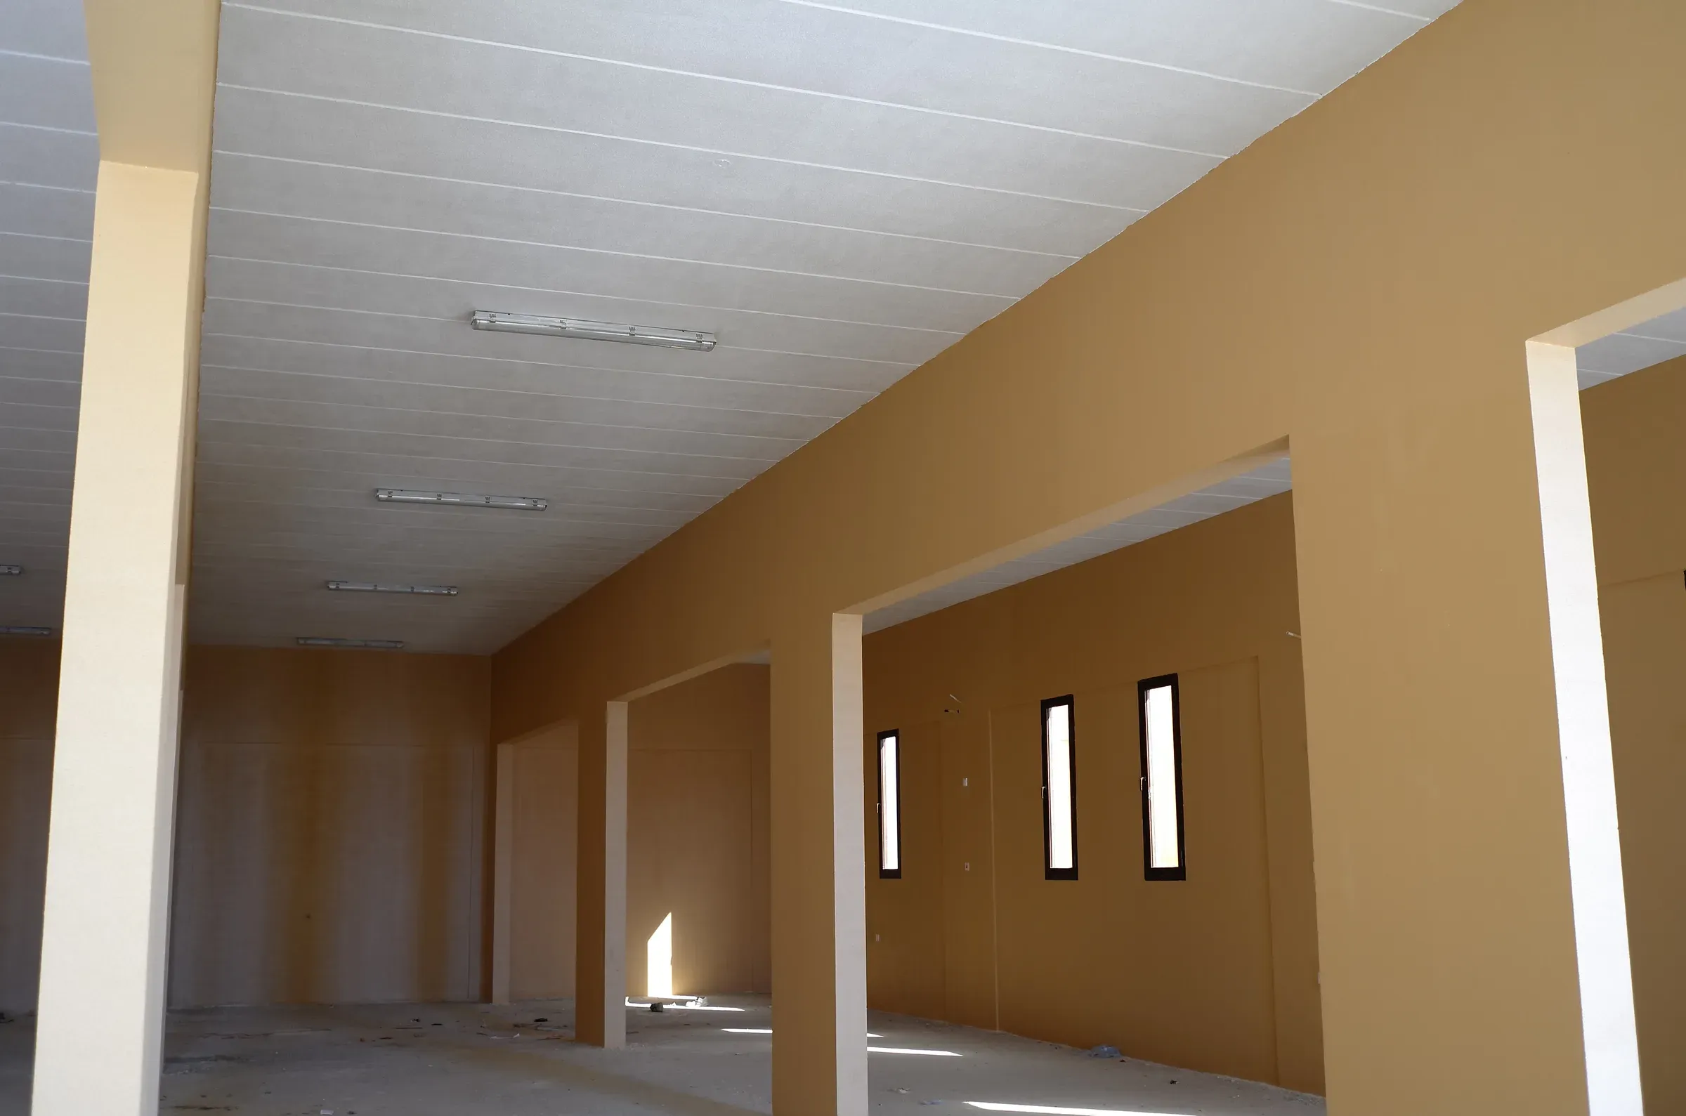
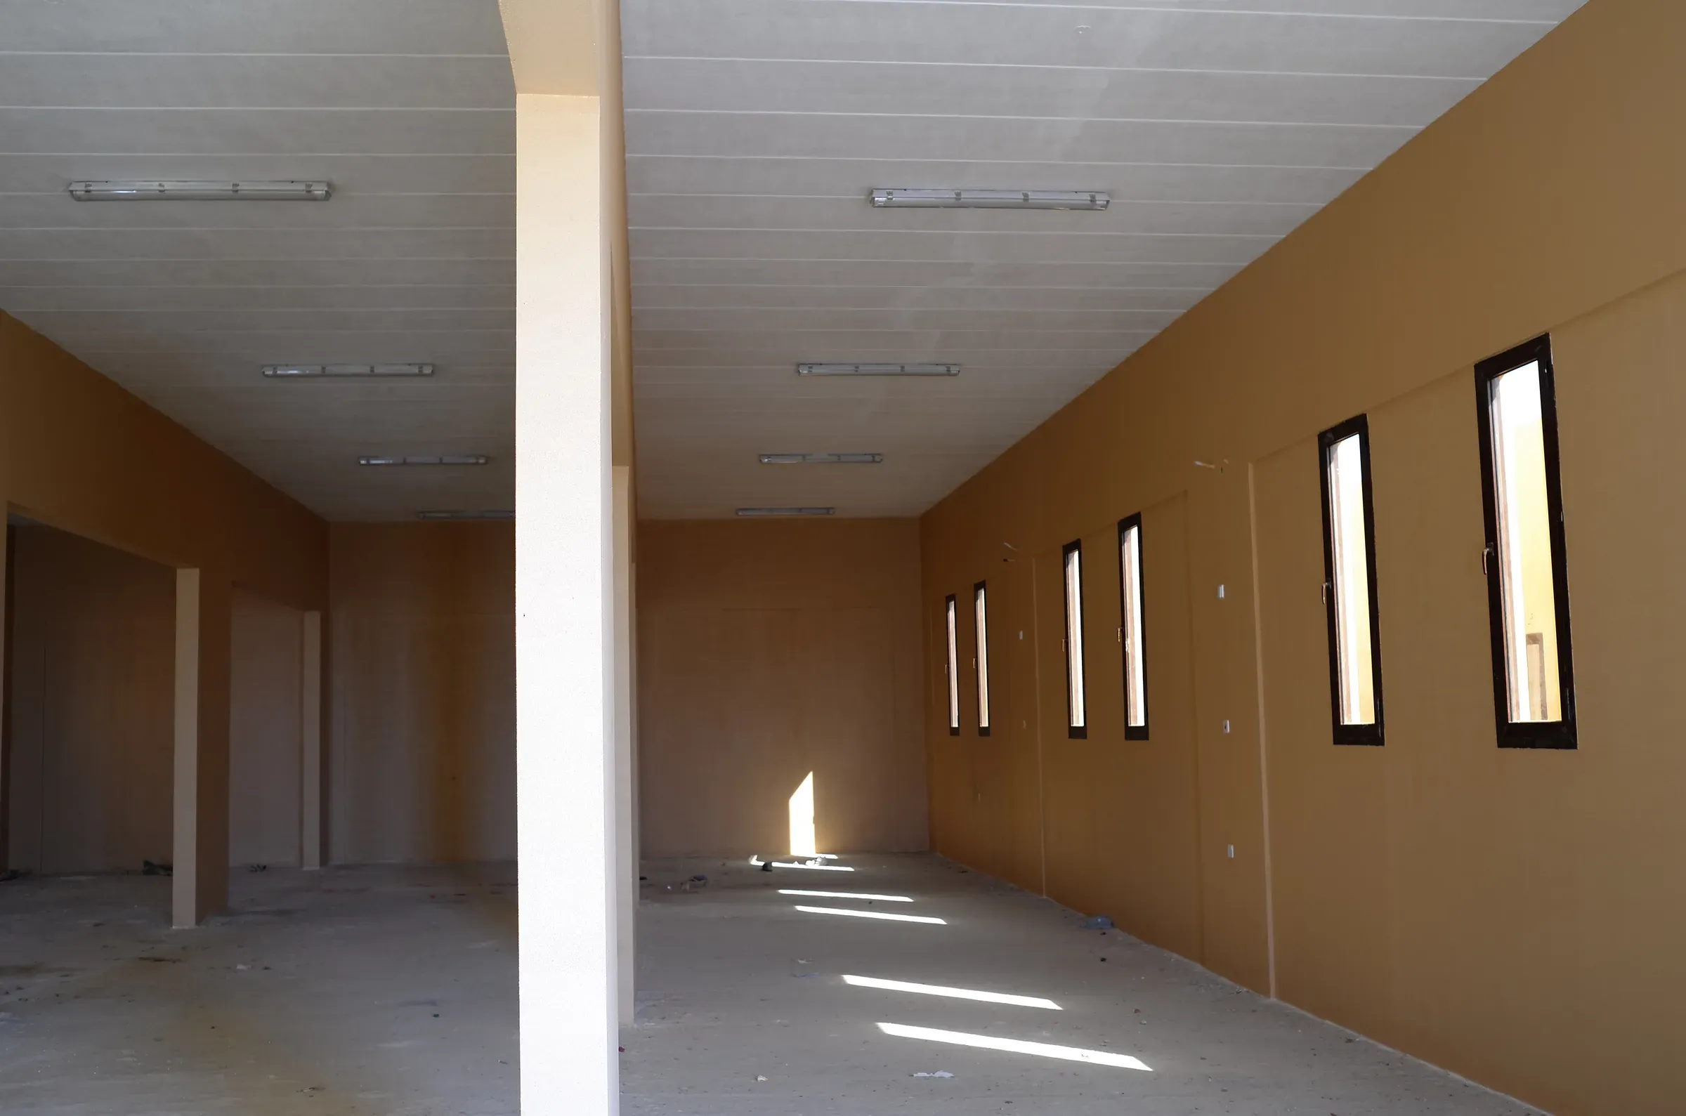
| Ceiling | Direct paint No plaster |
| Thermal | K 0.14 W/m·K No extra insulation needed |
| Wall panels | 100 to 300 mm, up to 6 m Reinforced |
| Fire | Minimum 4 hours At 100 mm |
| Raft | RC 20 to 45 cm By soil bearing |
| Grid beam | 25×45 to 45×65 cm Under all walls |
| Columns | RC or steel Open car parks |
Values from GGI technical data sheets; project-specific calculations on request.
03Details
Where it is used.
- Car park, Umm Hiesh
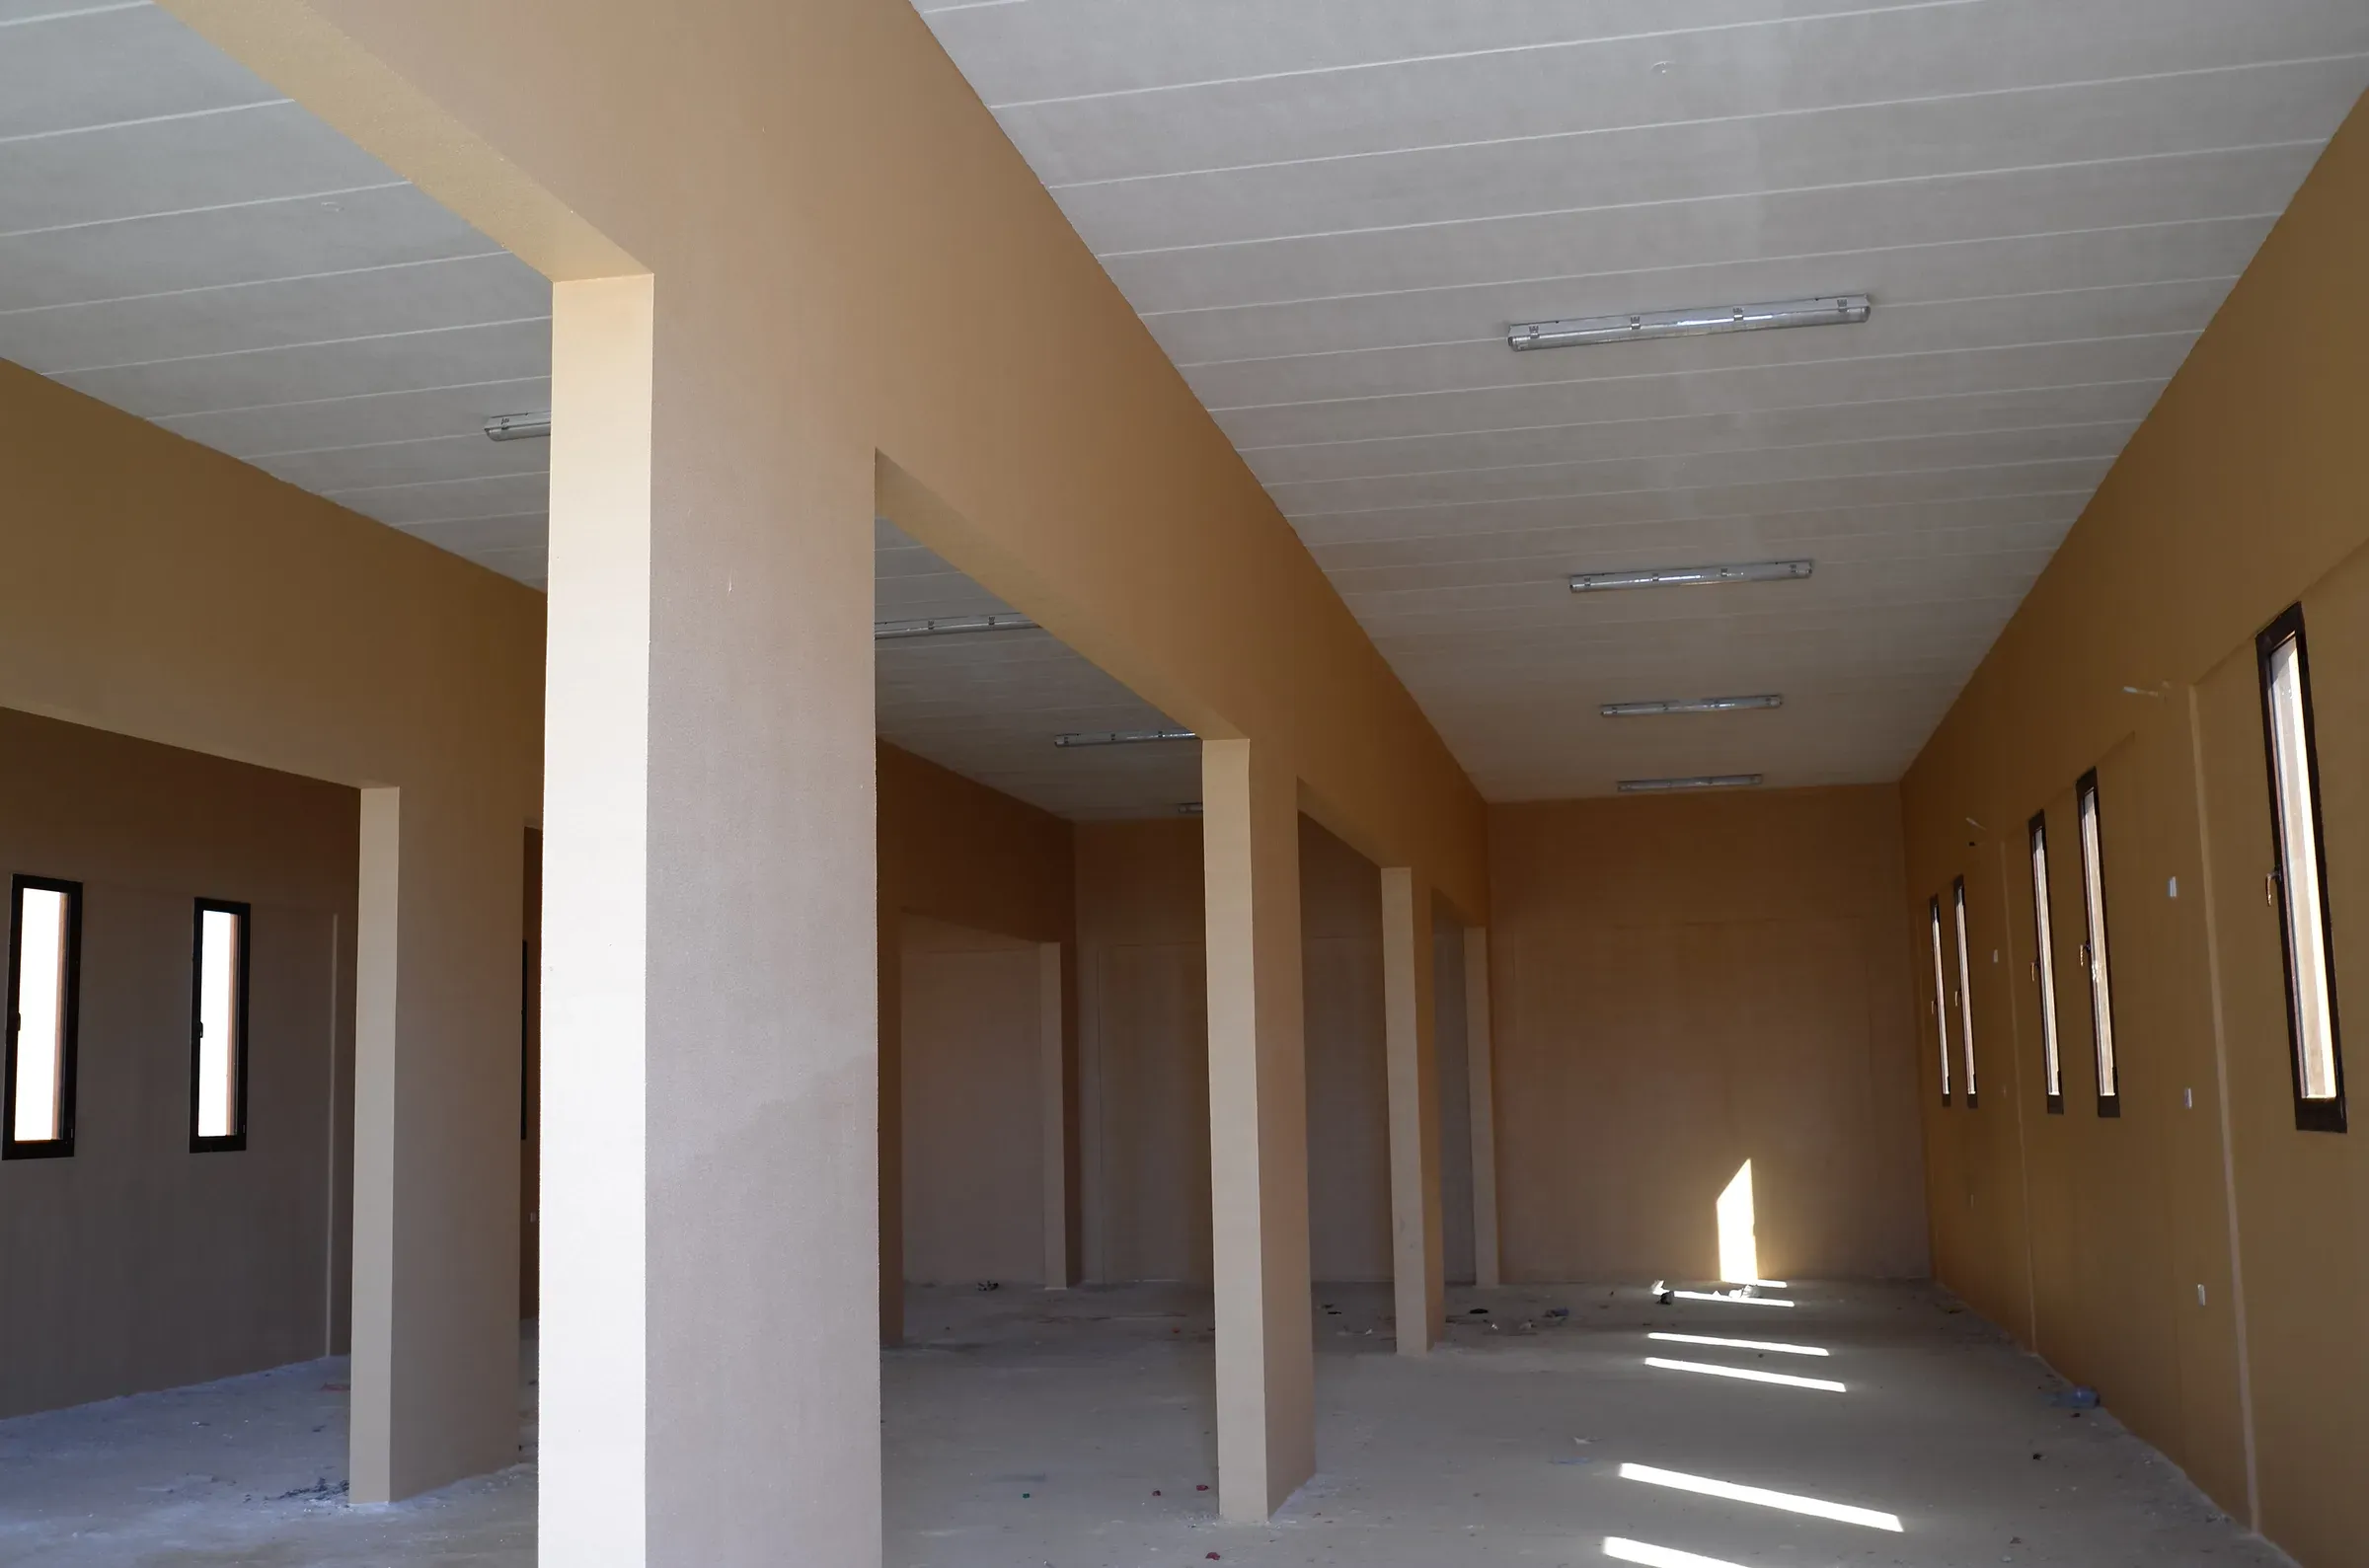
AAC walls, lintels and roof slabs with arched openings, 2016
- Villa garages
Closed AAC garages in villa compounds
- Walls
Set by crane or robot, lintels cut to the arches
- Roof
AAC slabs, 120 a day by crane
- Soffit
Painted direct, no ceiling
- Services
Lighting fixed to the slab; drainage in the screed above
04Deployed
6 m
Roof slab span · car park, Umm Hiesh
AAC roof slabs spanning between AAC walls and columns, painted direct underneath, with the whole building in AAC.
05Projects
Delivered
in System G.
- Car park, Umm Hiesh
- Al Marrouna, Al Shamal
- All projects →
06Contact
Start a
project.
Send us the drawings, the quantities or just the idea. A GGI engineer replies with a system, a programme and a price.