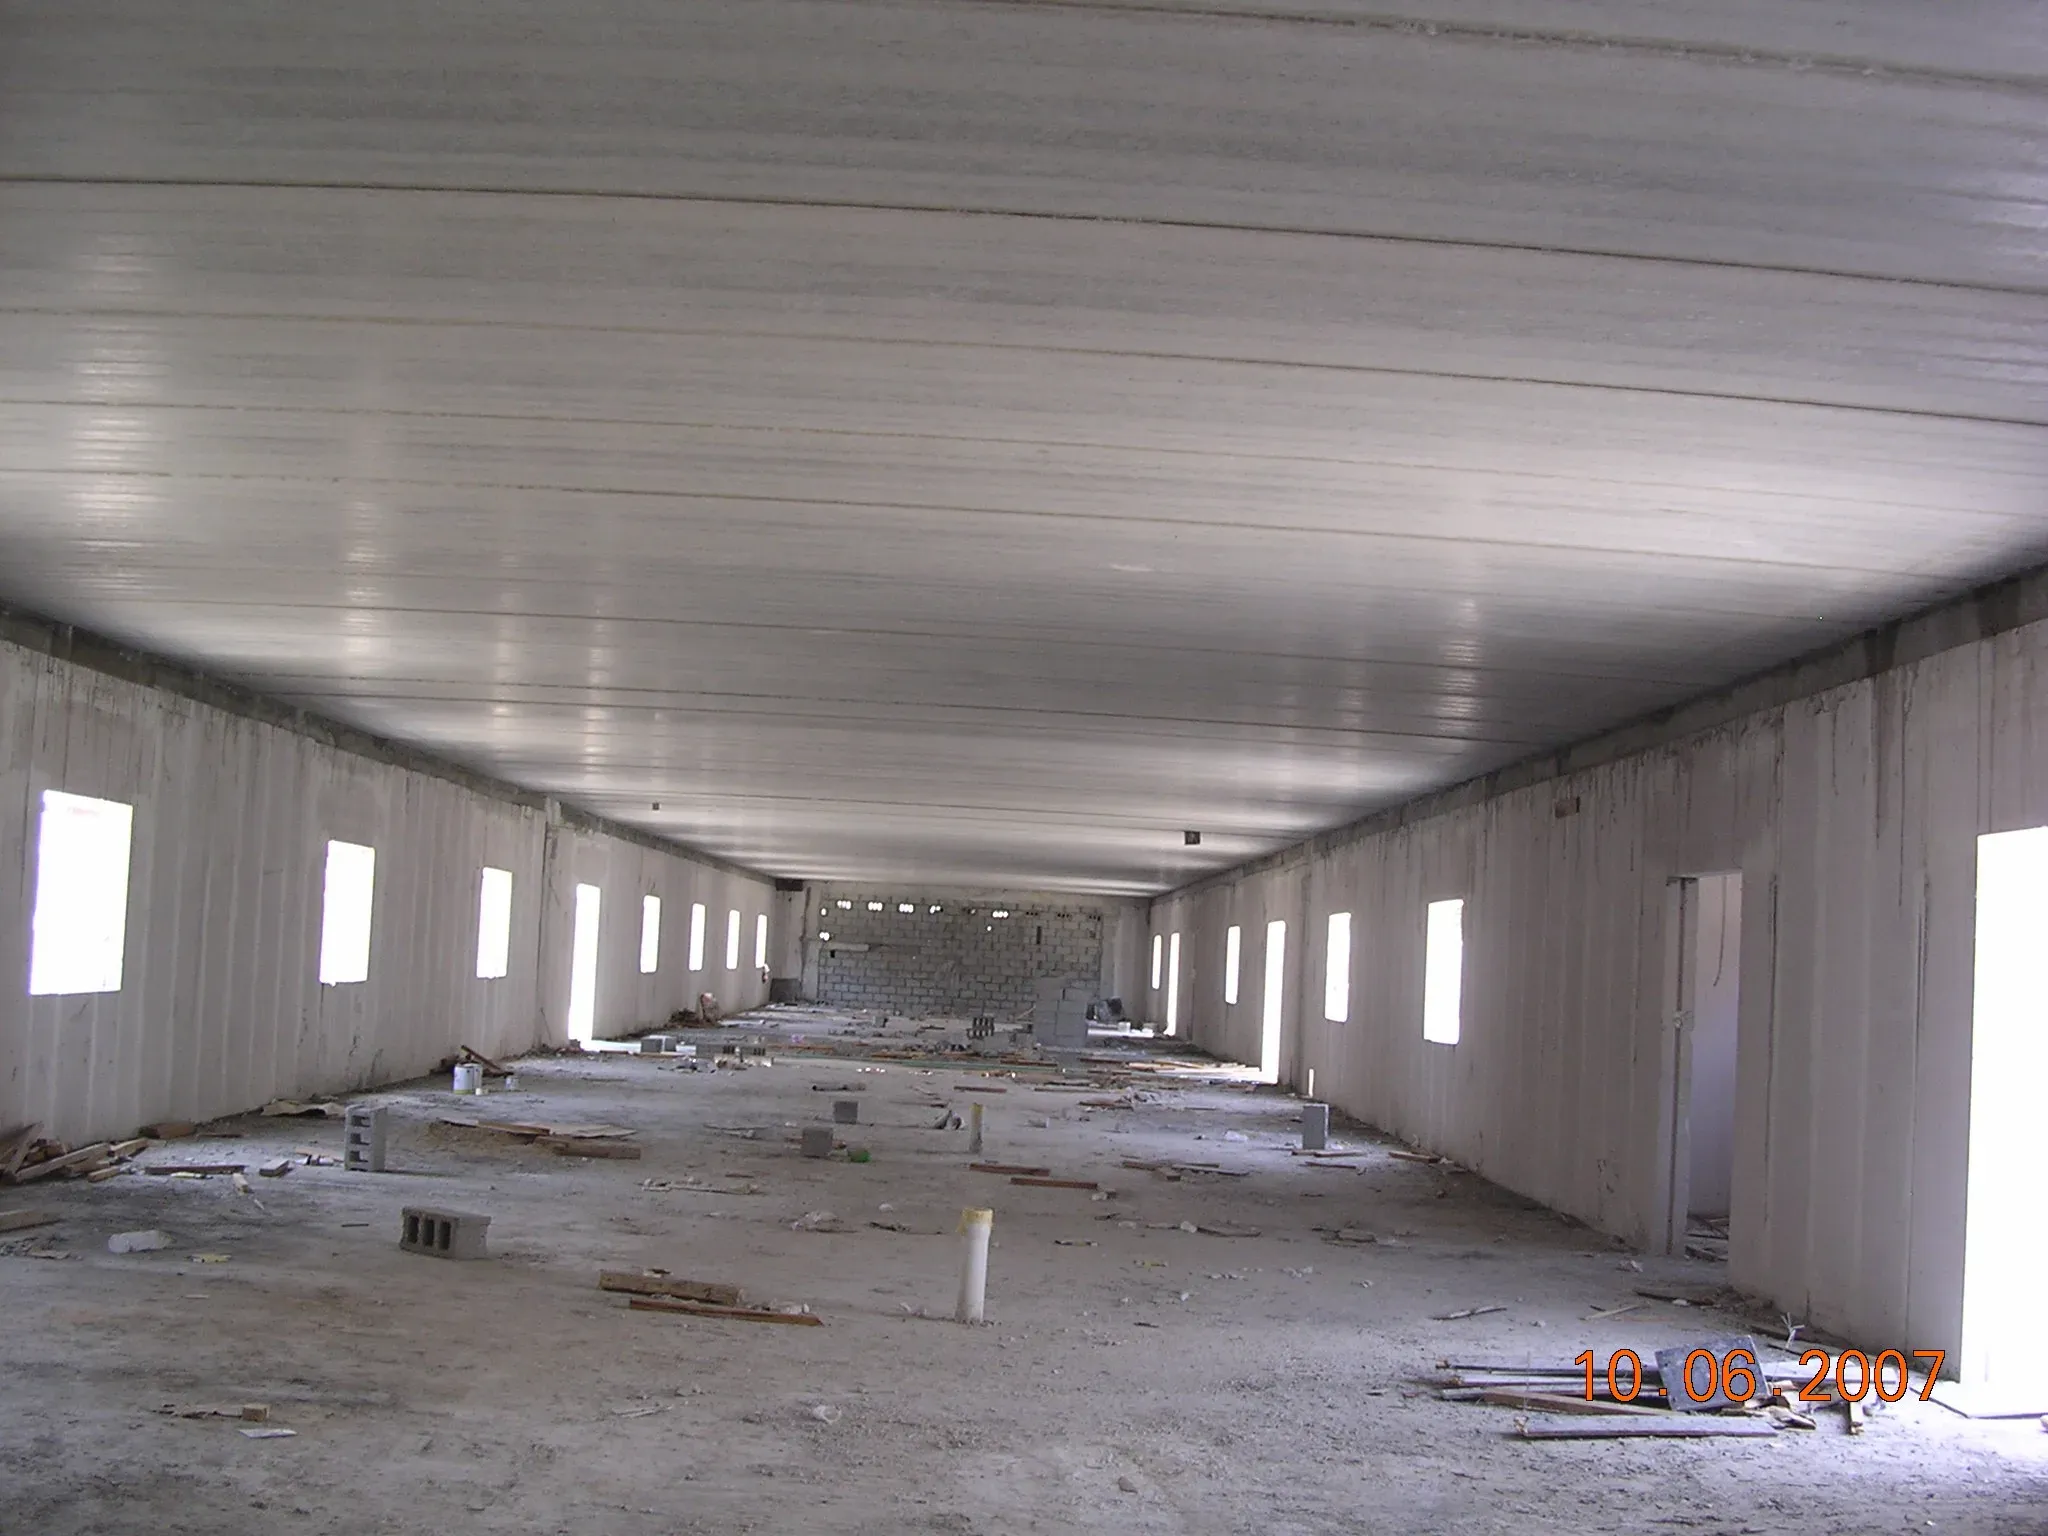
Hollow-core slabs on AAC walls
03AAC systems // H
Long spans,
light walls.
Prestressed hollow-core slabs on AAC wall panels: longer rooms, the same light, fire-rated, insulated walls.
00Mission
Hollow-core where the span asks for it.
System H pairs reinforced AAC wall panels with prestressed hollow-core slabs: where rooms are wider than 6 m, or floor loads are higher, the hollow-core slab carries the span and the AAC walls carry the slab. Lintels and parapets stay in AAC.
6 m+Spans beyond AAC slabs
550kg/m³ wall density
4 hrFire rating at 100 mm
1Raft foundation under it all
01System H
Hollow-core & AAC walls.
AAC wall panels fixed together with hollow-core slabs on a raft foundation: AAC lintels over the openings, AAC parapets on the roof, hollow-core and AAC slabs where each performs best.
| Foundation | RC raft; services fixed before casting |
| Wall panels | Reinforced AAC, 150 to 300 mm, load-bearing |
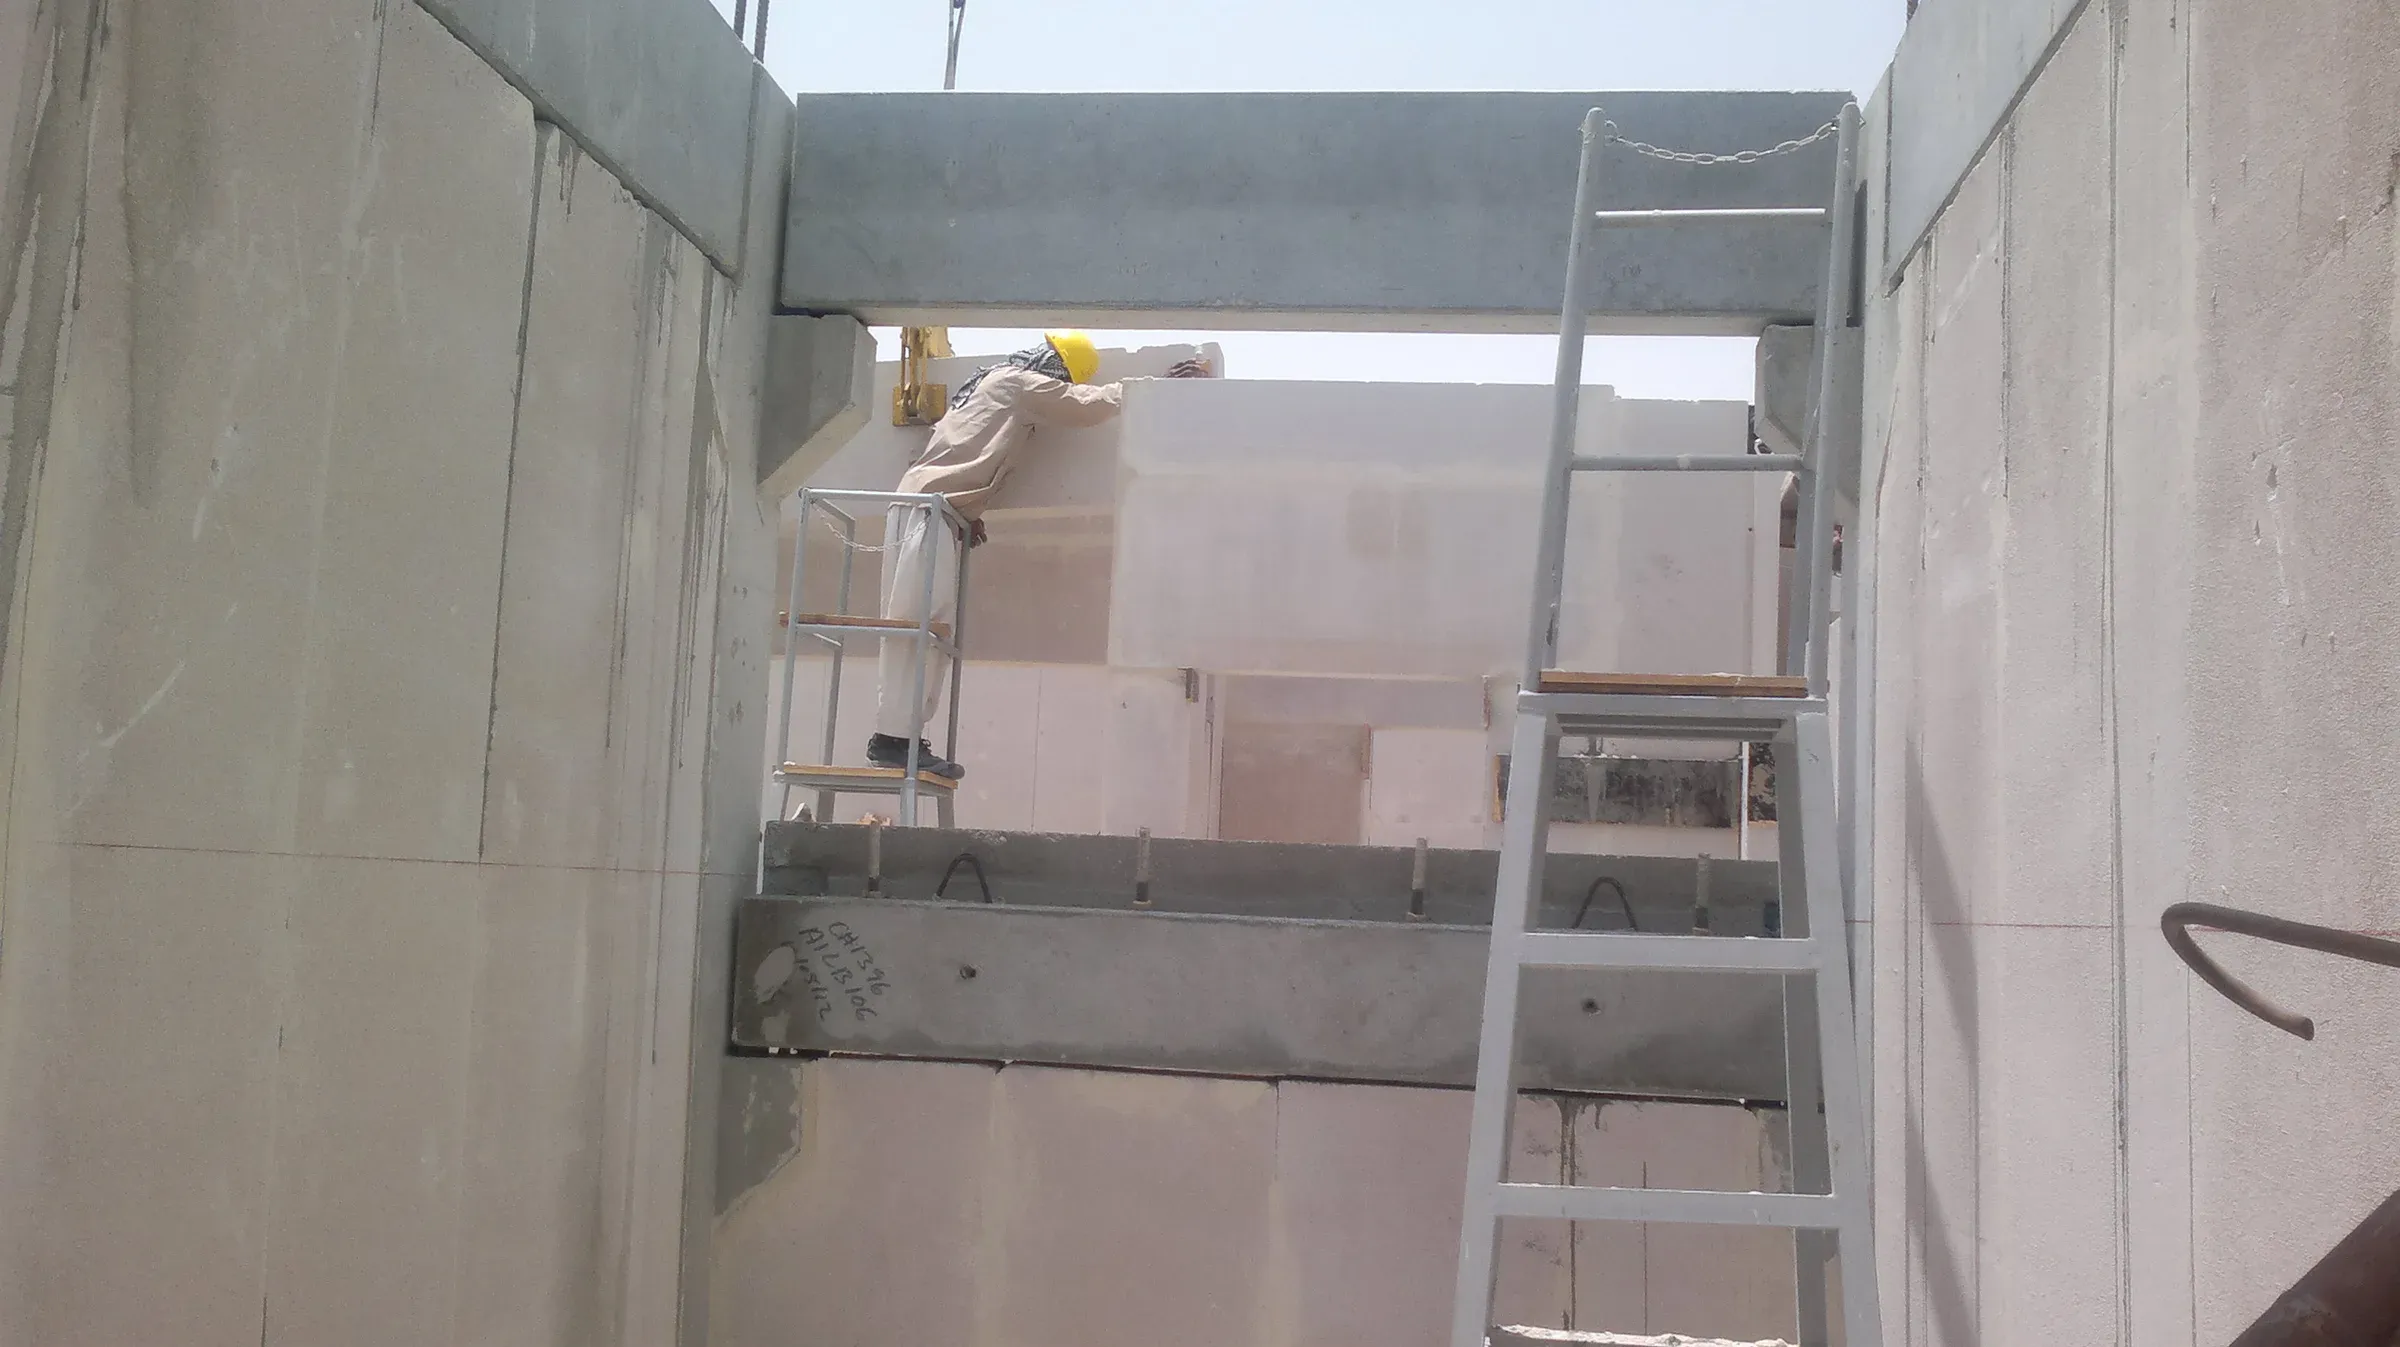
| Lintels | AAC, cut to the opening |
| Slabs | Prestressed hollow-core for long spans; AAC slabs elsewhere |
| Parapets | AAC panels, recessed or grooved as designed |
| Ring beam | RC ring beam at slab level on the AAC walls |
02Technical data
The numbers
behind the system.
Values from GGI technical data sheets. Project-specific calculations, span tables, fire certificates and drawings on request.
| Wall design load | 120 kg/m² Horizontal, minimum |
| Density | 550 kg/m³ Maximum 650 |
| Strength | 3.5 to 4.0 MPa To QCS 2010 |
| Thermal | K 0.144 W/m·K U 0.55 at 200 mm |
| Sound | 46 to 48 dB STC 150 to 200 mm |
| Fire | Minimum 4 hours At 100 mm |
| Hollow-core | Spans over 6 m; higher loads Prestressed precast |
| AAC slab | Spans to 6 m 350 kg/m² floors; 250 kg/m² roofs |
| Bearing | On AAC wall panels with ring beam Detail per project |
Values from GGI technical data sheets; slab design by the hollow-core supplier.
03Details
Where it is used.
- 1 Raft
RC raft cast with services in place
- 2 Walls
AAC panels set and glued, lintels cut in
- 3 Ring beam
RC ring beam on top of the walls
- 4 Slabs
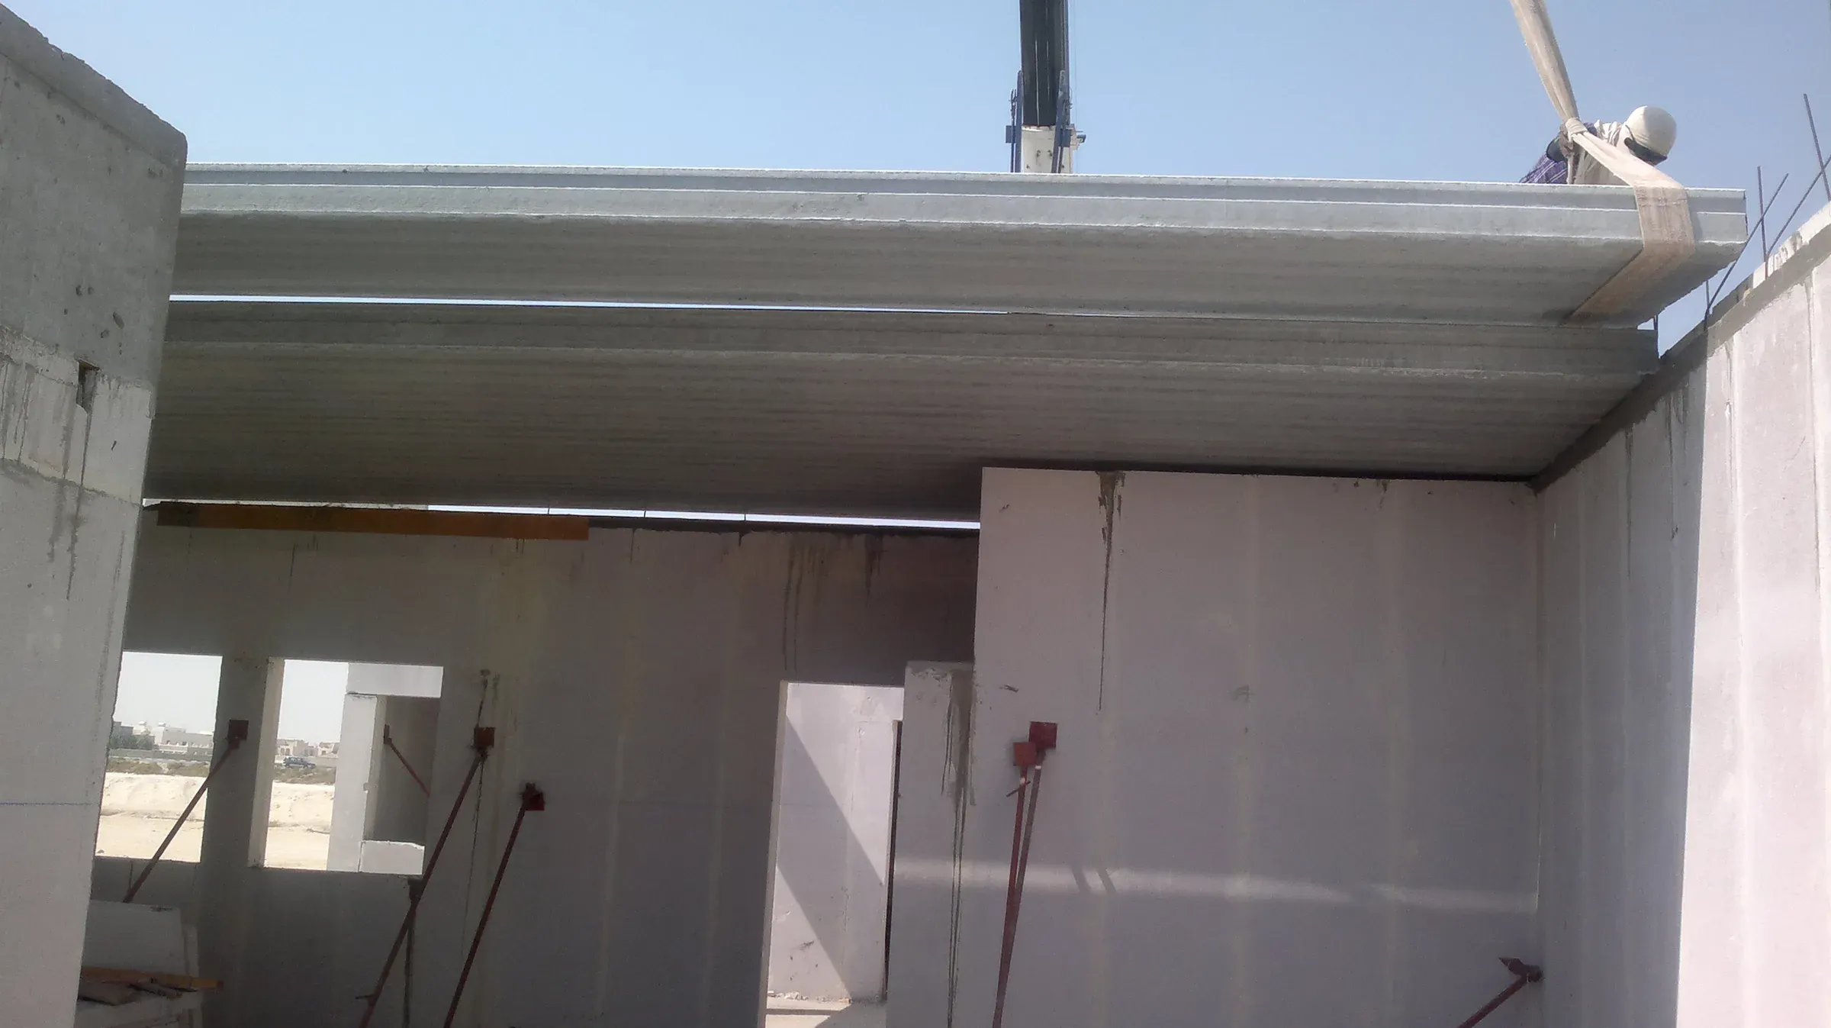
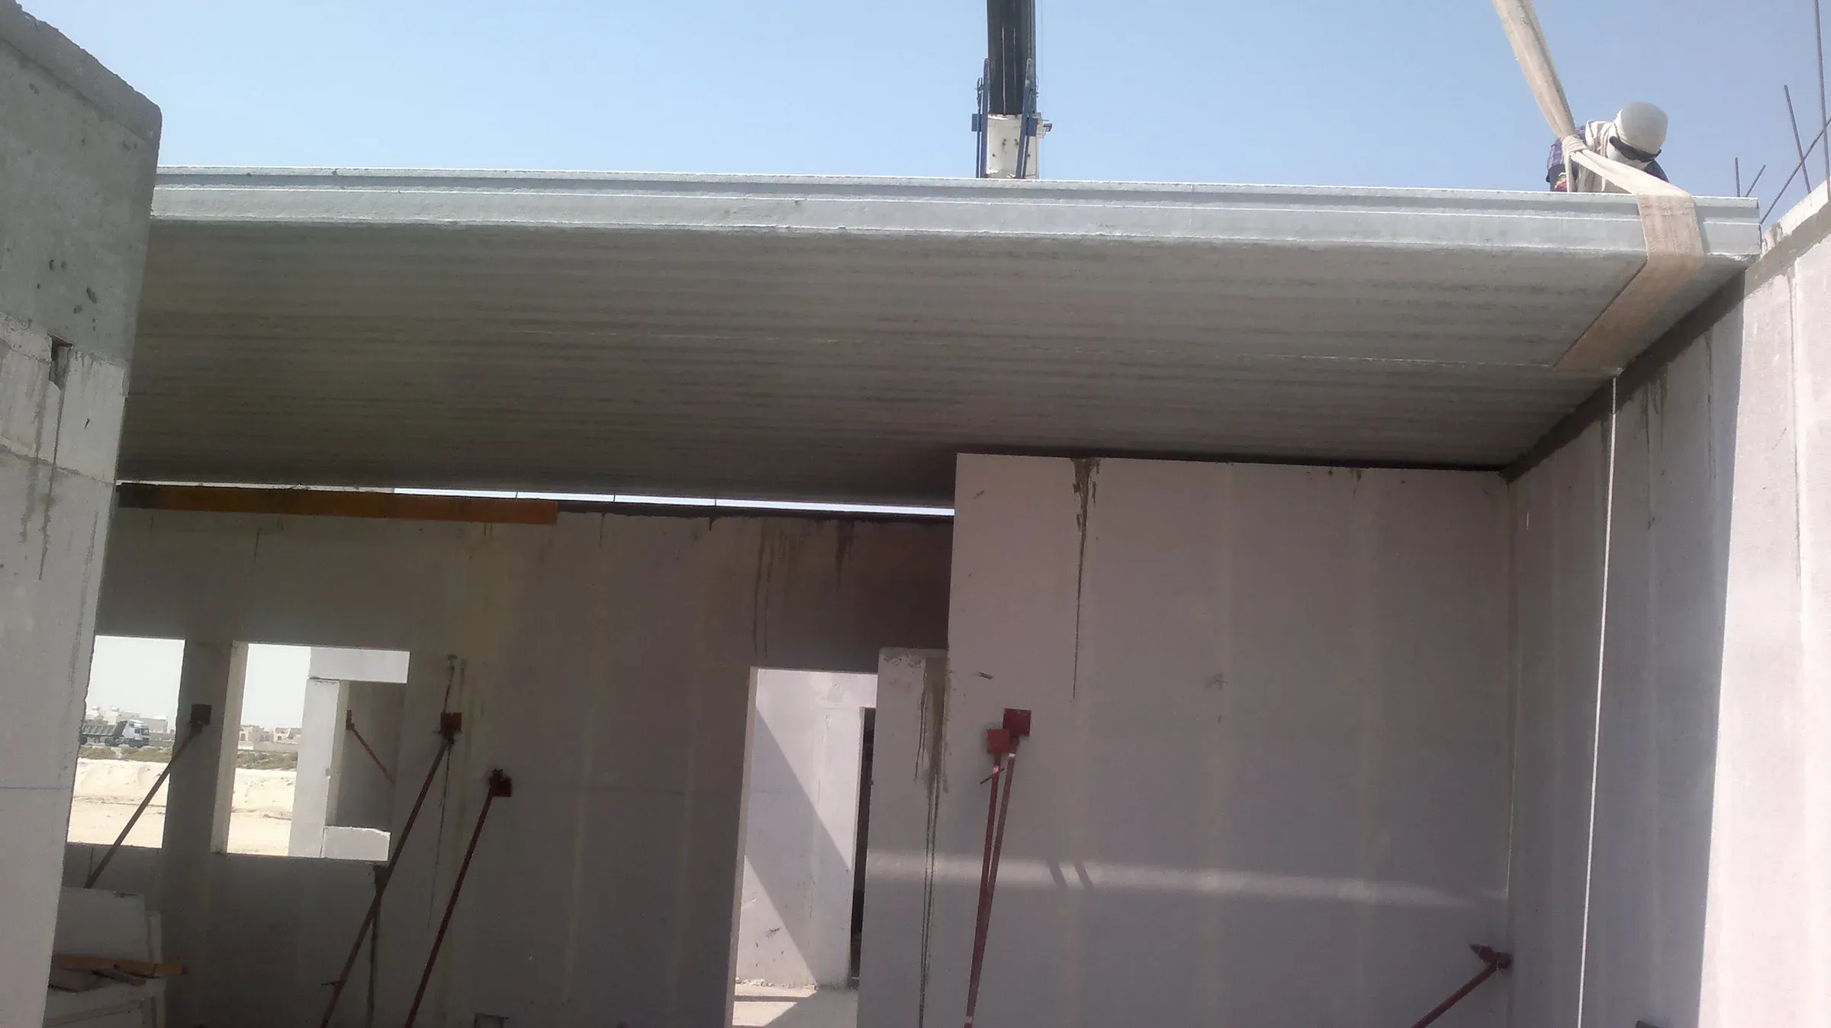
Hollow-core craned onto the walls; AAC slabs on short spans
- 5 Parapet
AAC parapet panels to the design
- 6 Finish
Coating and paint, direct
04Deployed
Hollow-core
Prestressed slabs on reinforced AAC walls
Light walls for a heavy slab: the AAC panels carry hollow-core floors and keep the fire rating and insulation of the full AAC system.
05Projects
Delivered
in System H.
- Hollow-core on AAC, residential
- Long halls
- All projects →
06Contact
Start a
project.
Send us the drawings, the quantities or just the idea. A GGI engineer replies with a system, a programme and a price.