Dry mix
Factory-blended, delivered to site in jumbo bags.
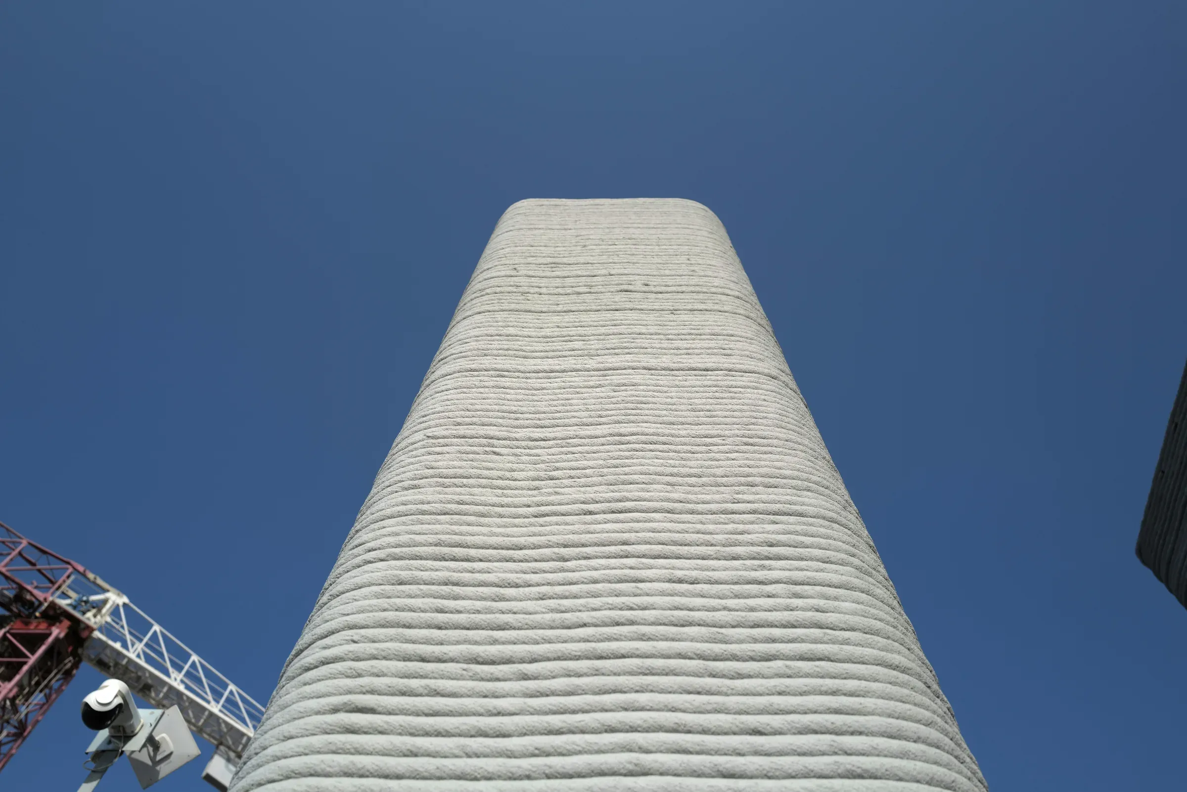
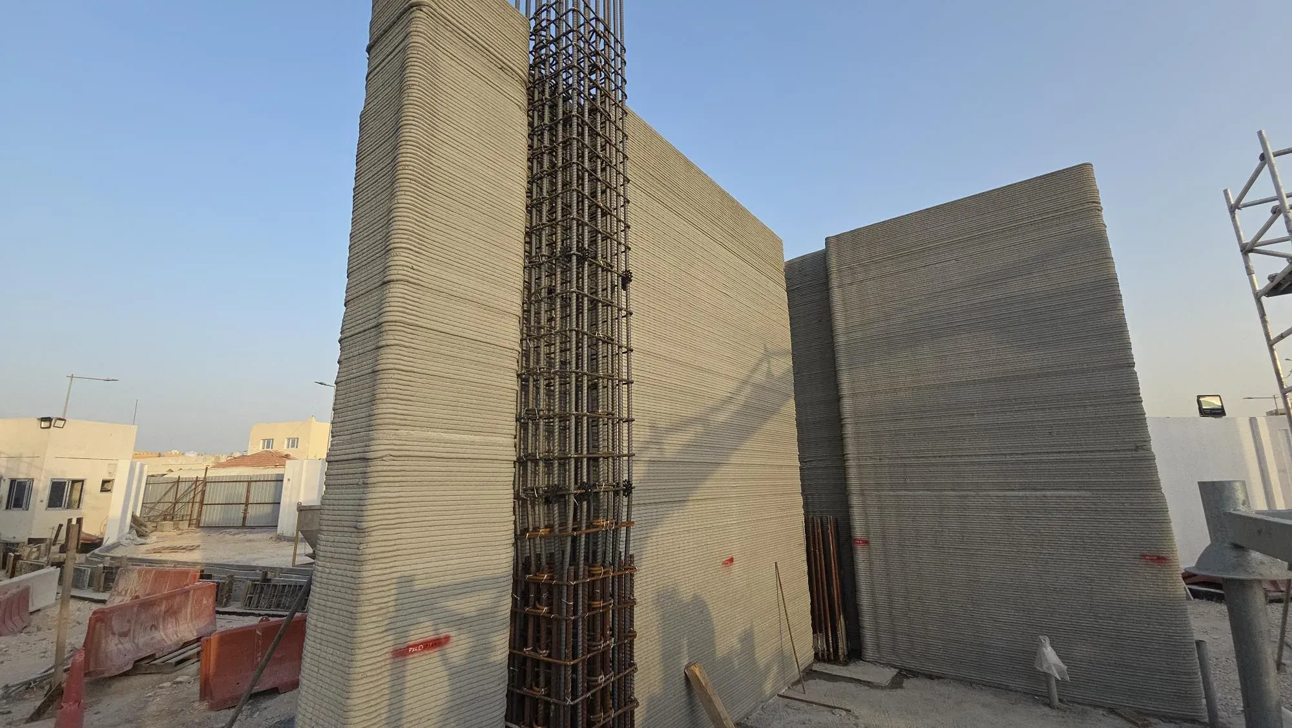
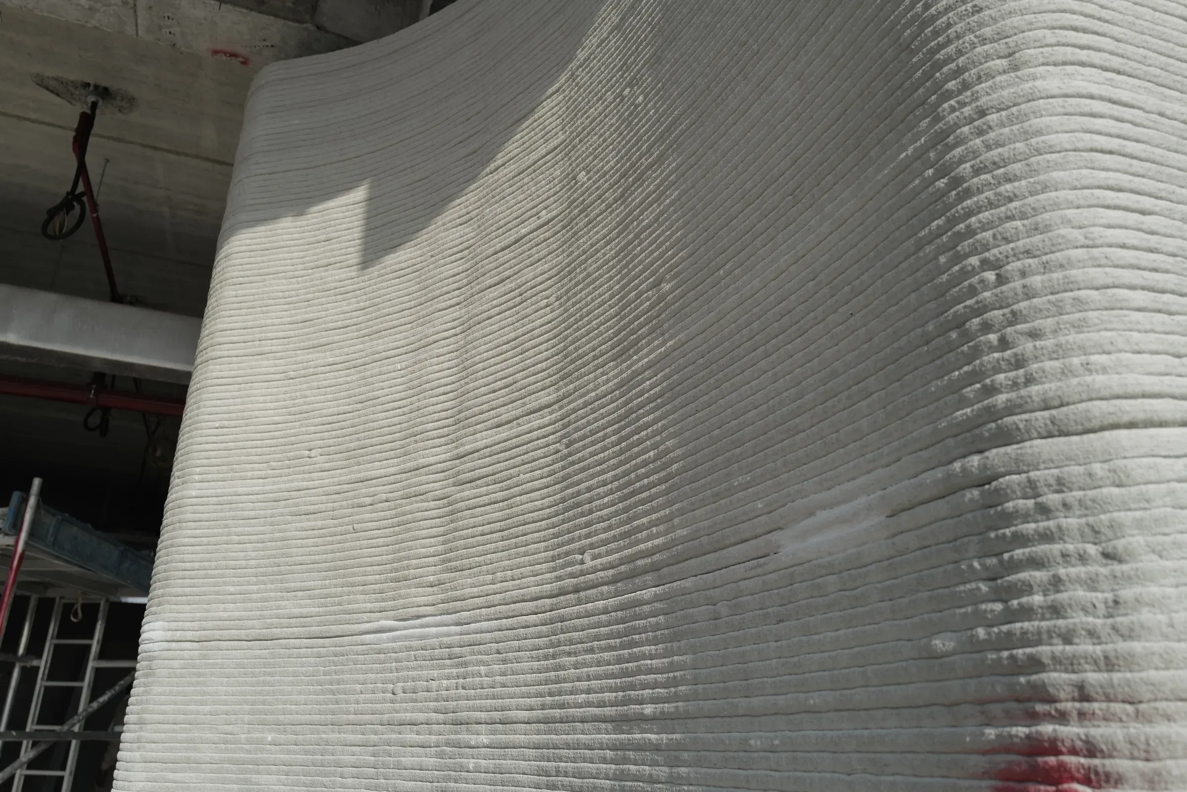
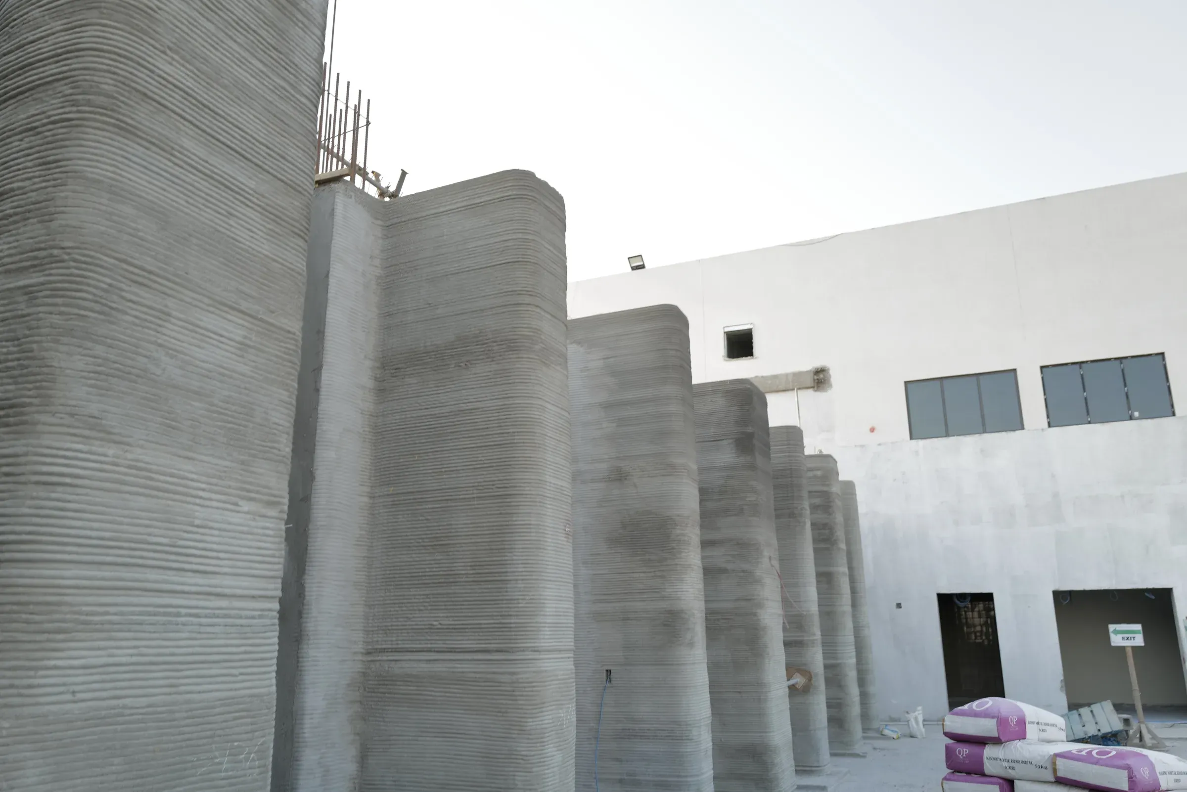
3D concrete printing, planned by our own software and printed on site in Qatar. Walls rise 20 mm at a time along a toolpath, so they curve without a single mould.
3D concrete printing is our newest line: we run our own printers, write our own planning software and develop printable mixes with Qatar's research institutions. The same team plans it, prints it and hands it over.
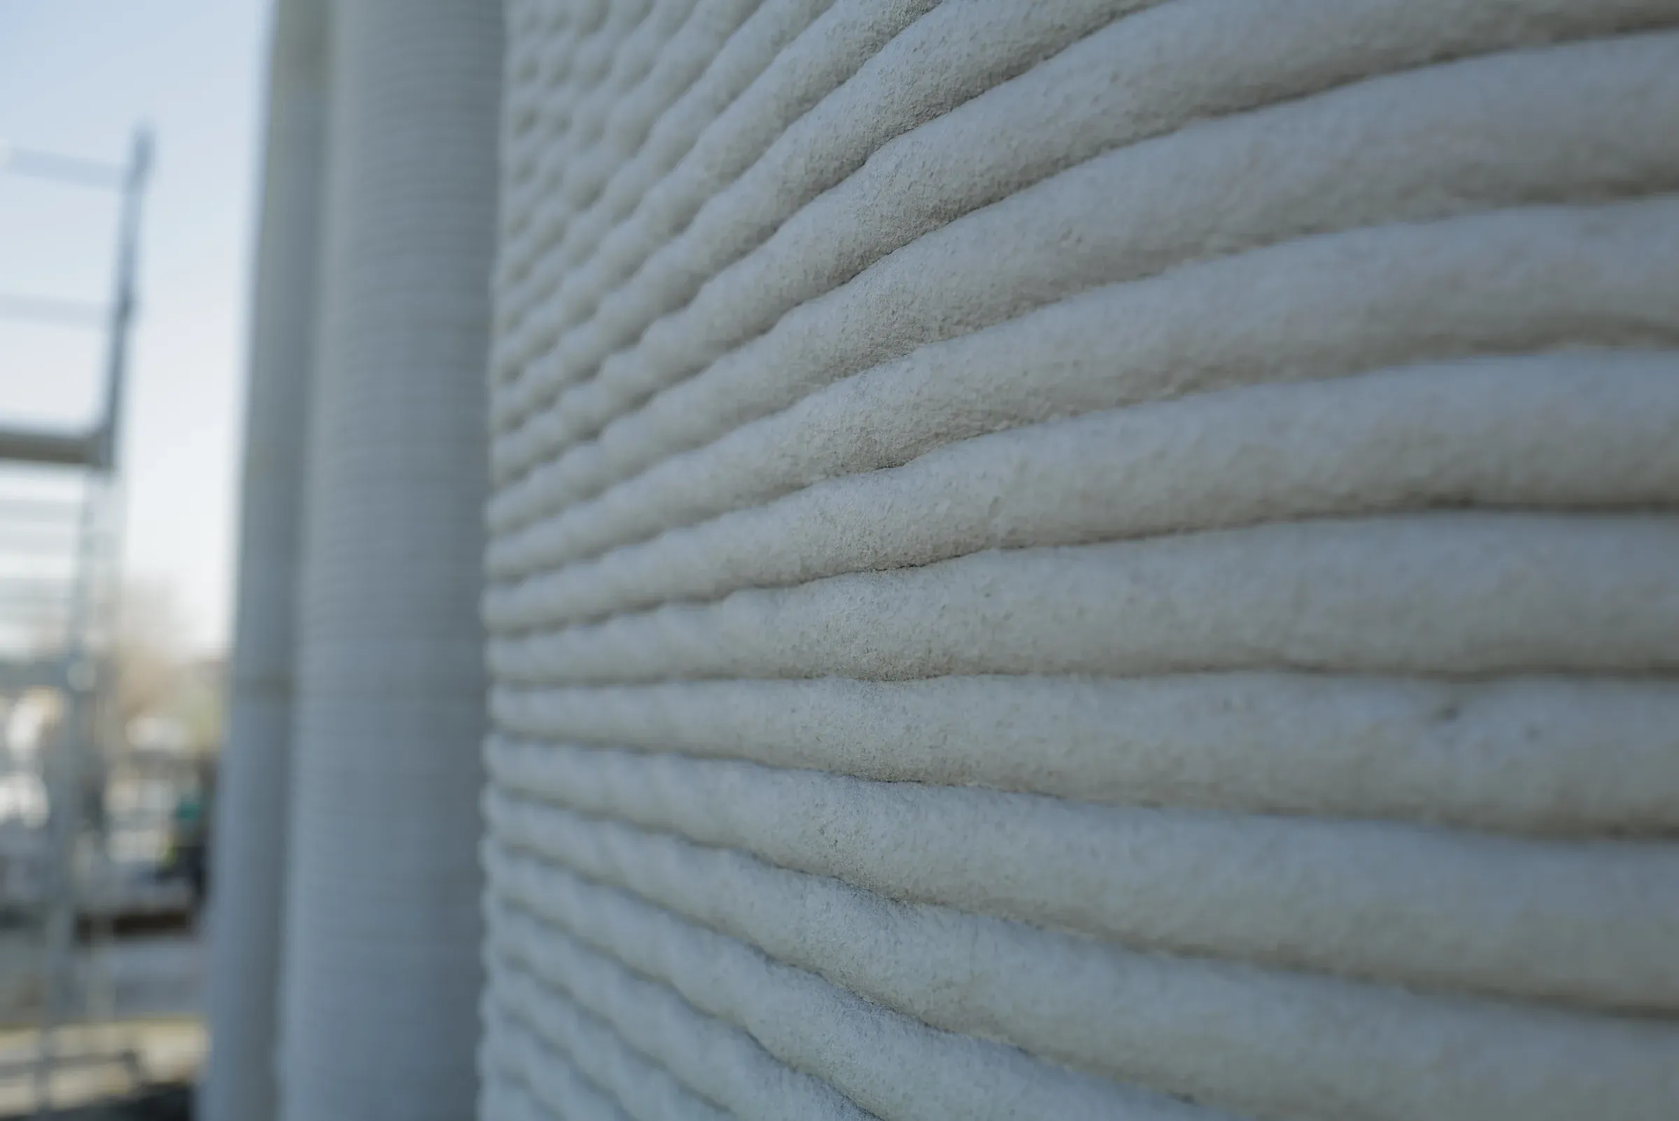
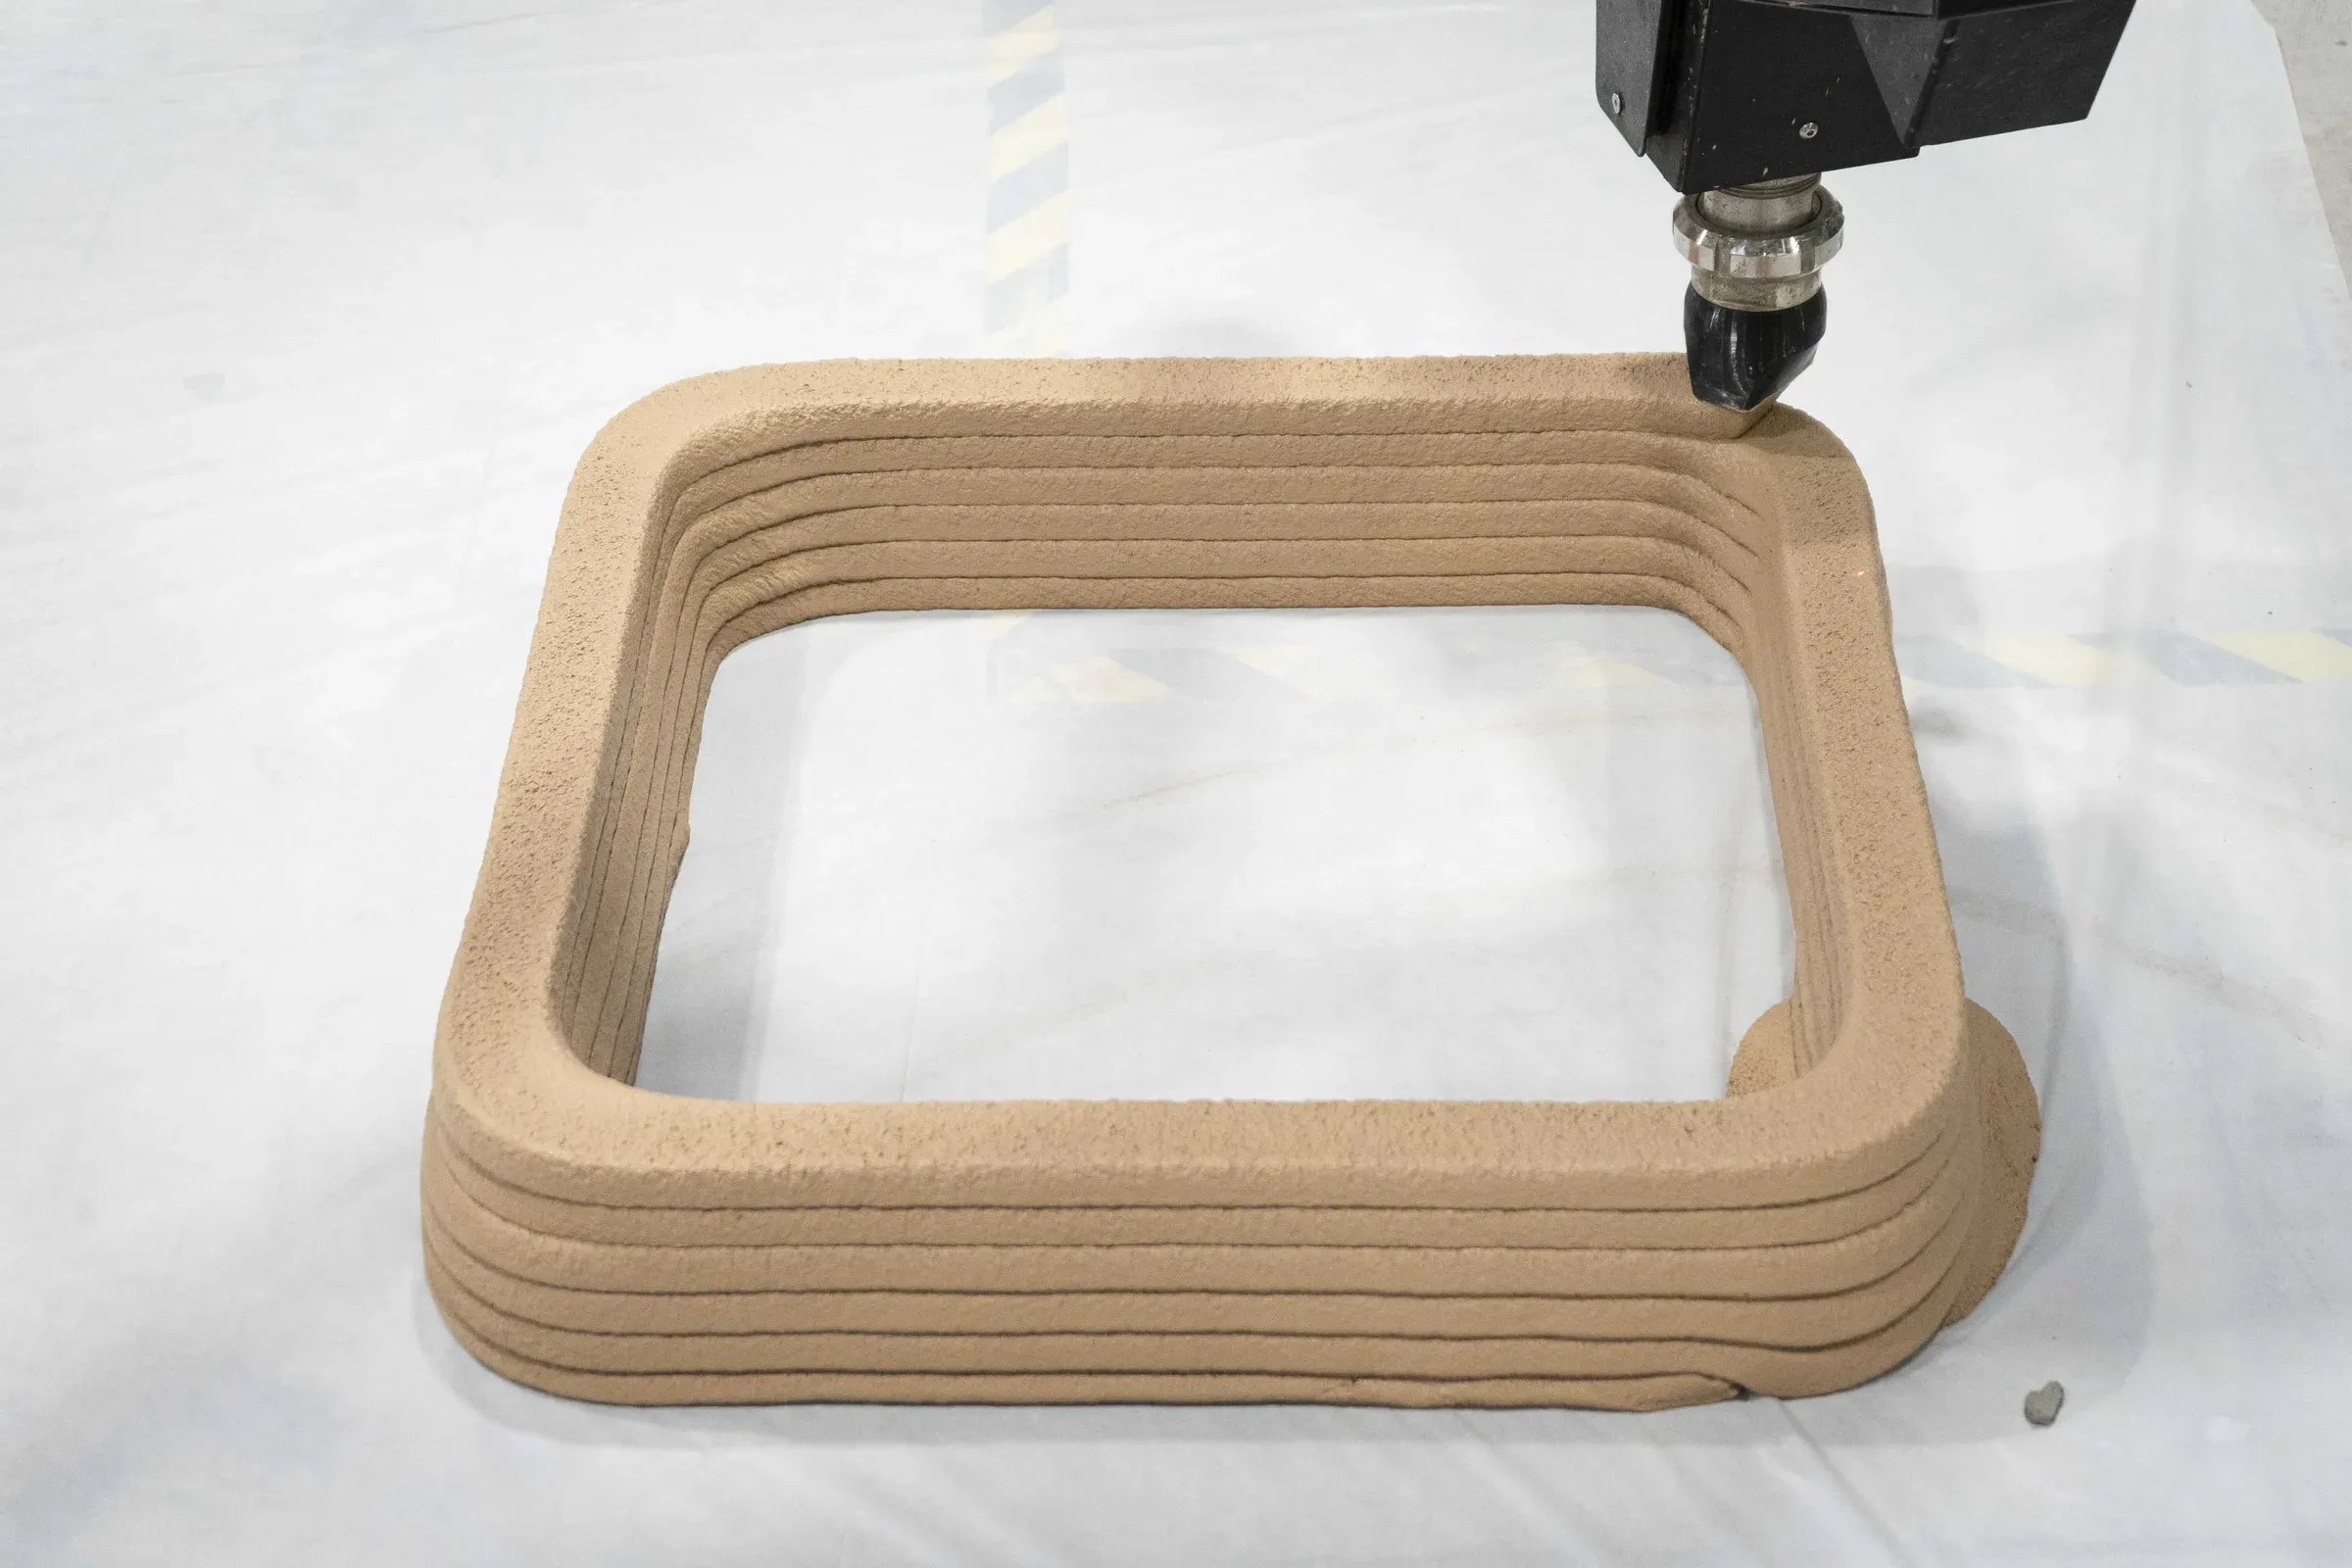
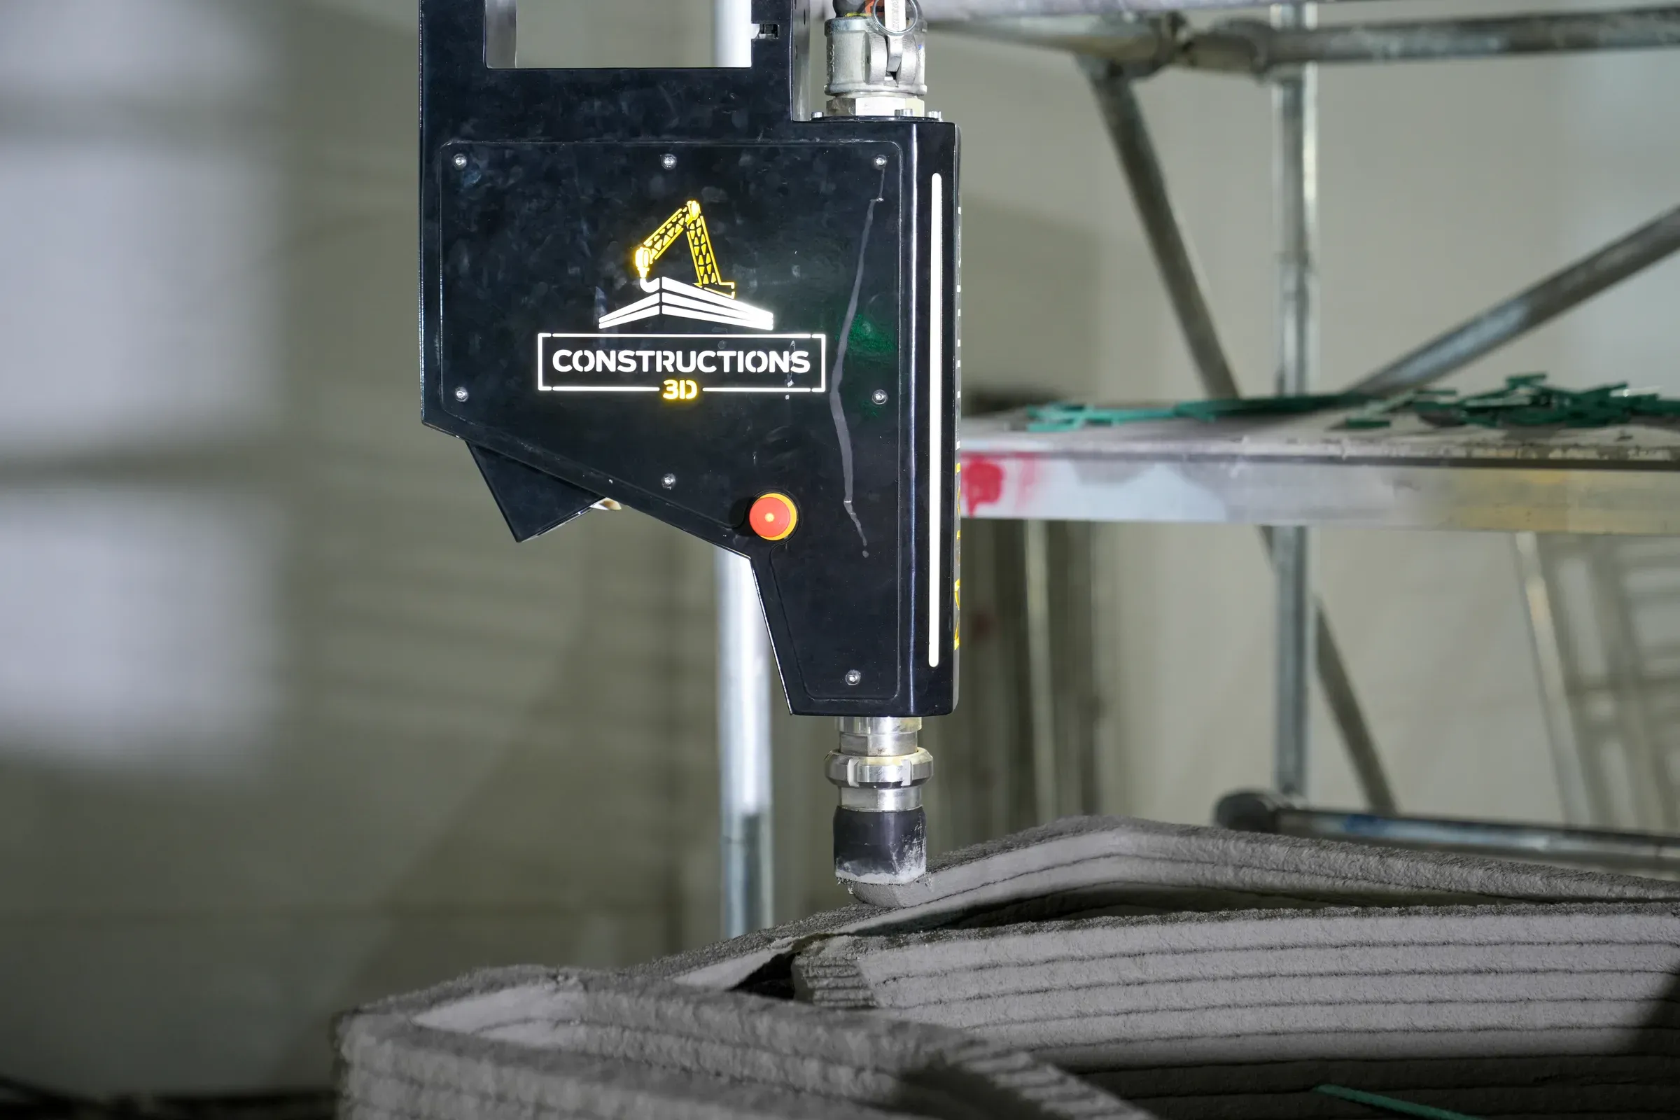
Concrete pumped through a nozzle and laid down one layer at a time, 20 mm high. The shape comes from the toolpath.
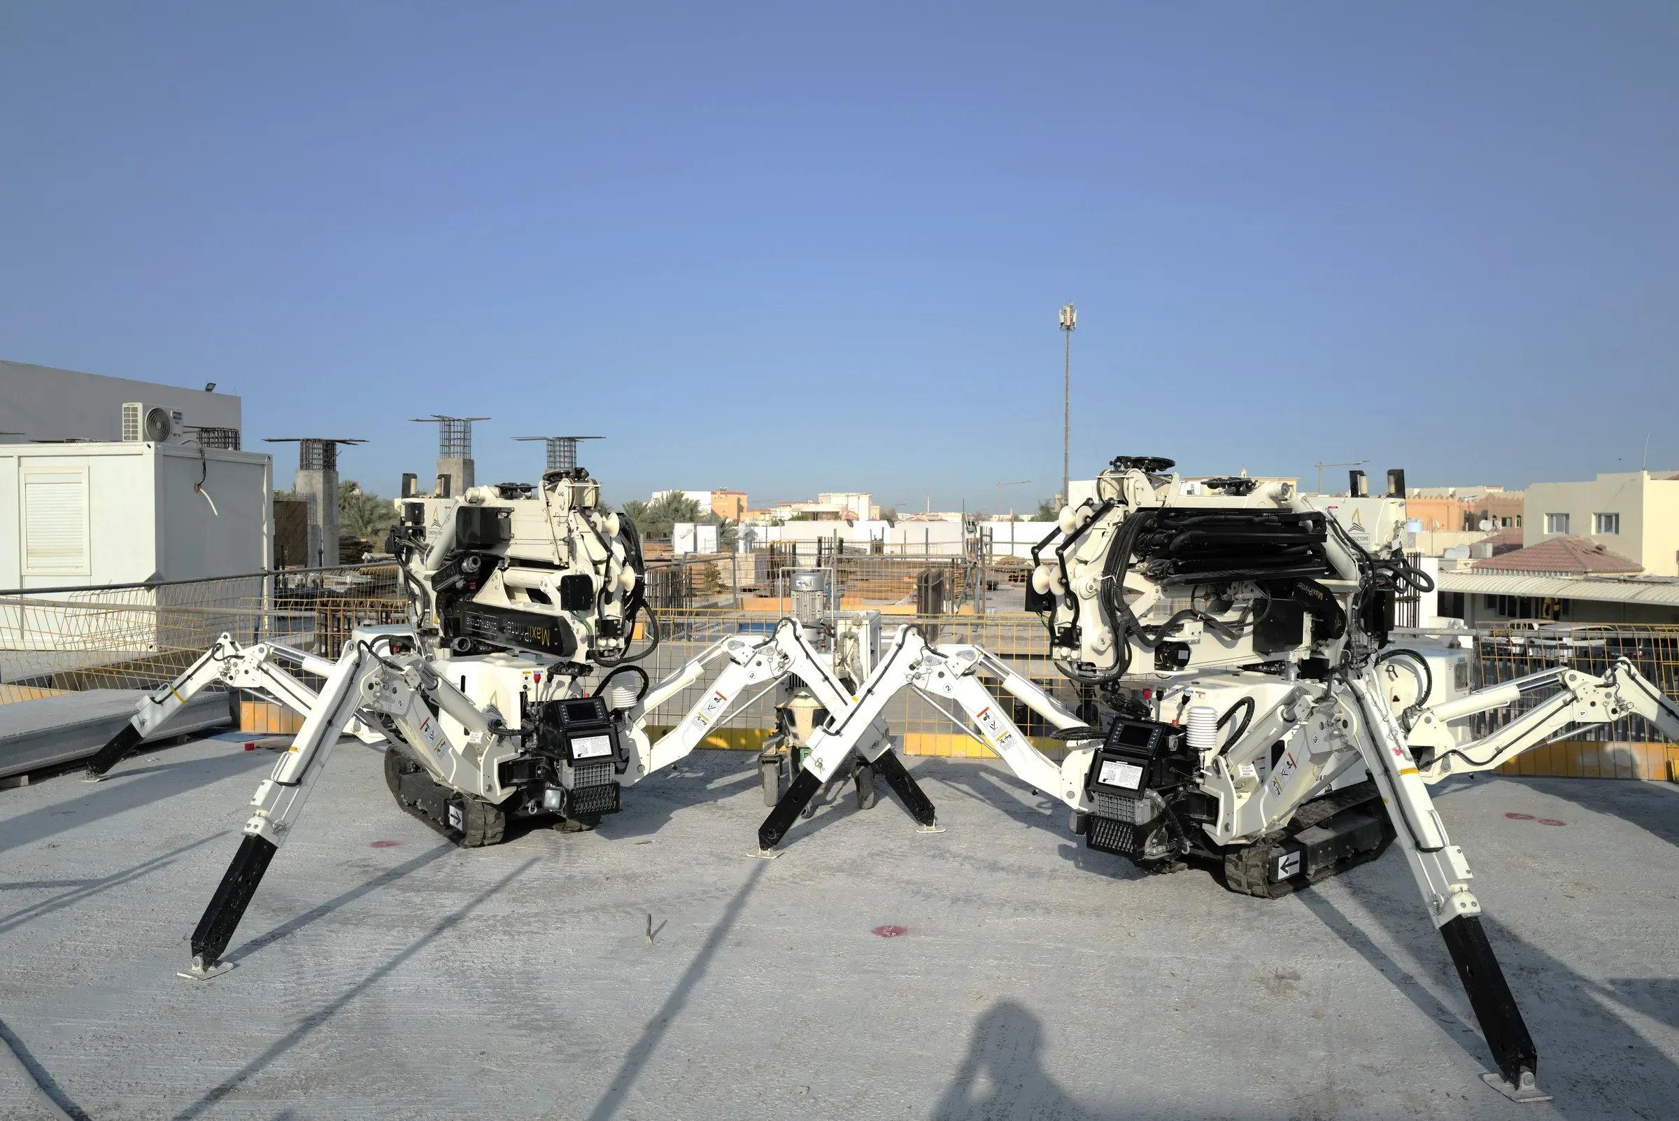
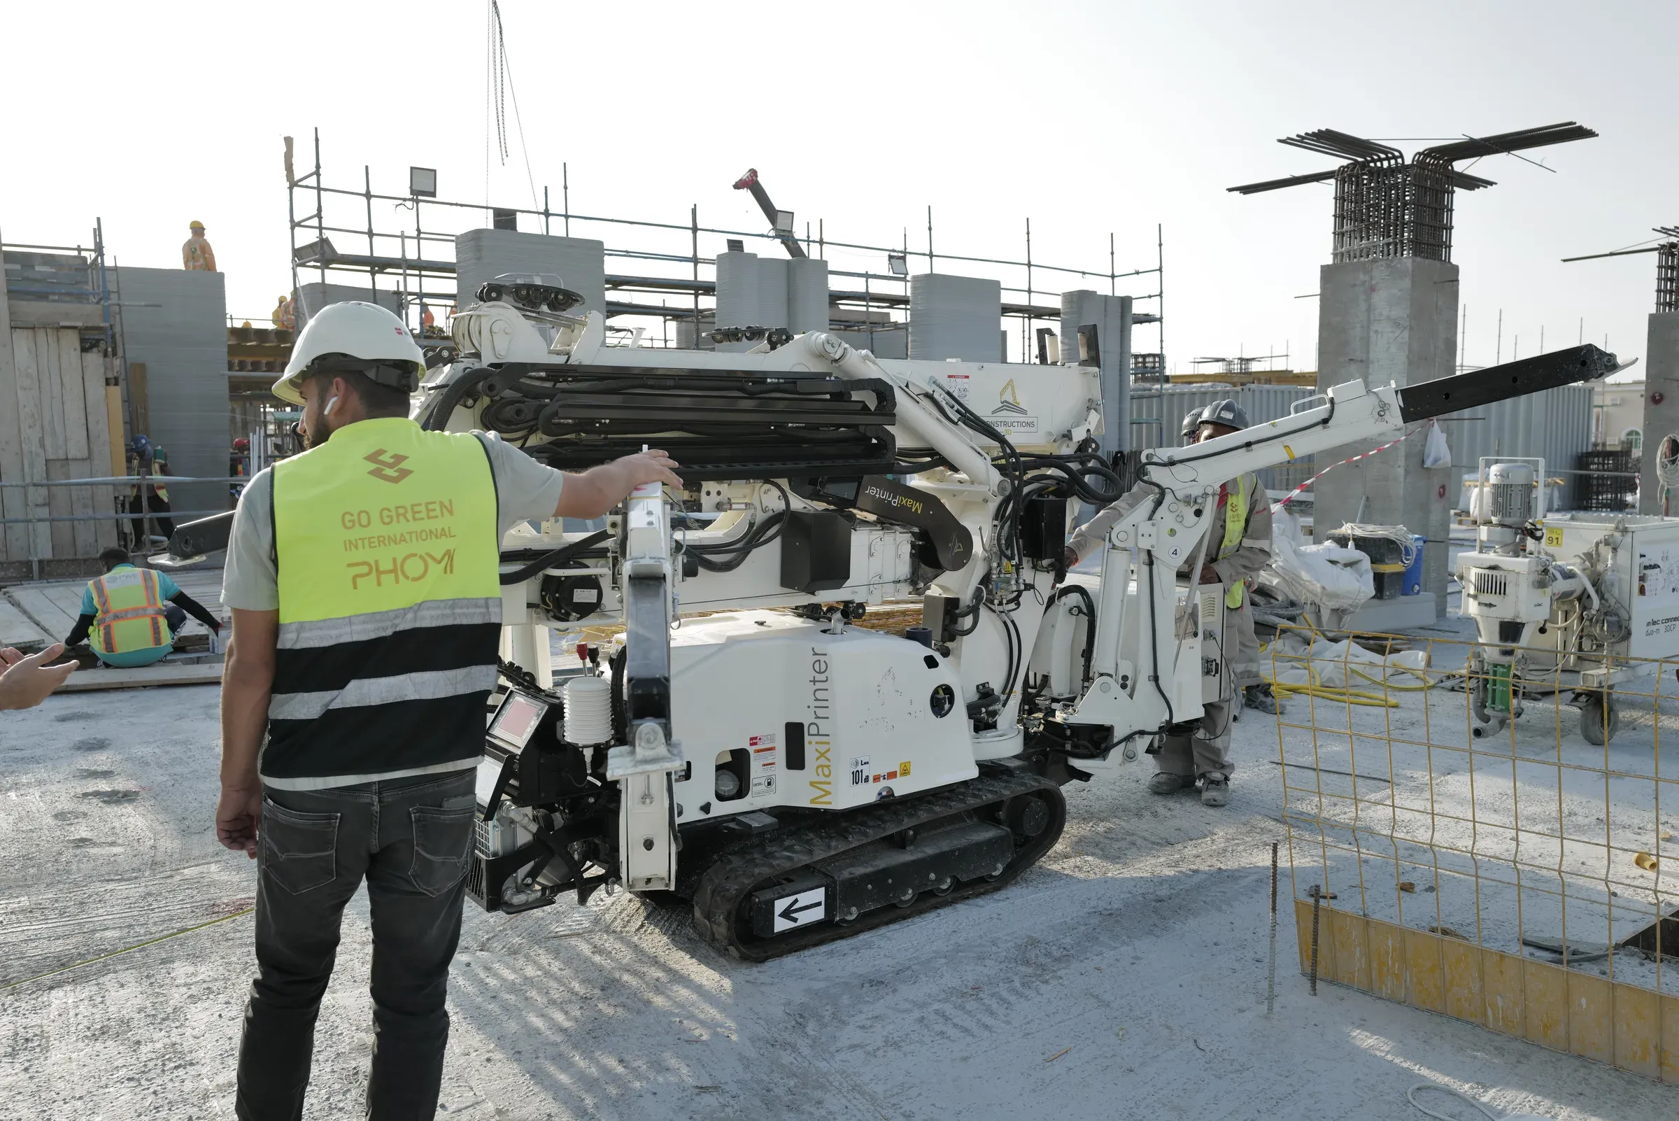
Built in France by Constructions-3D. Improved in Qatar through GGI's R&D. A mobile tracked printer with deployable legs: no foundation, no gantry, and it drives itself to the next room.
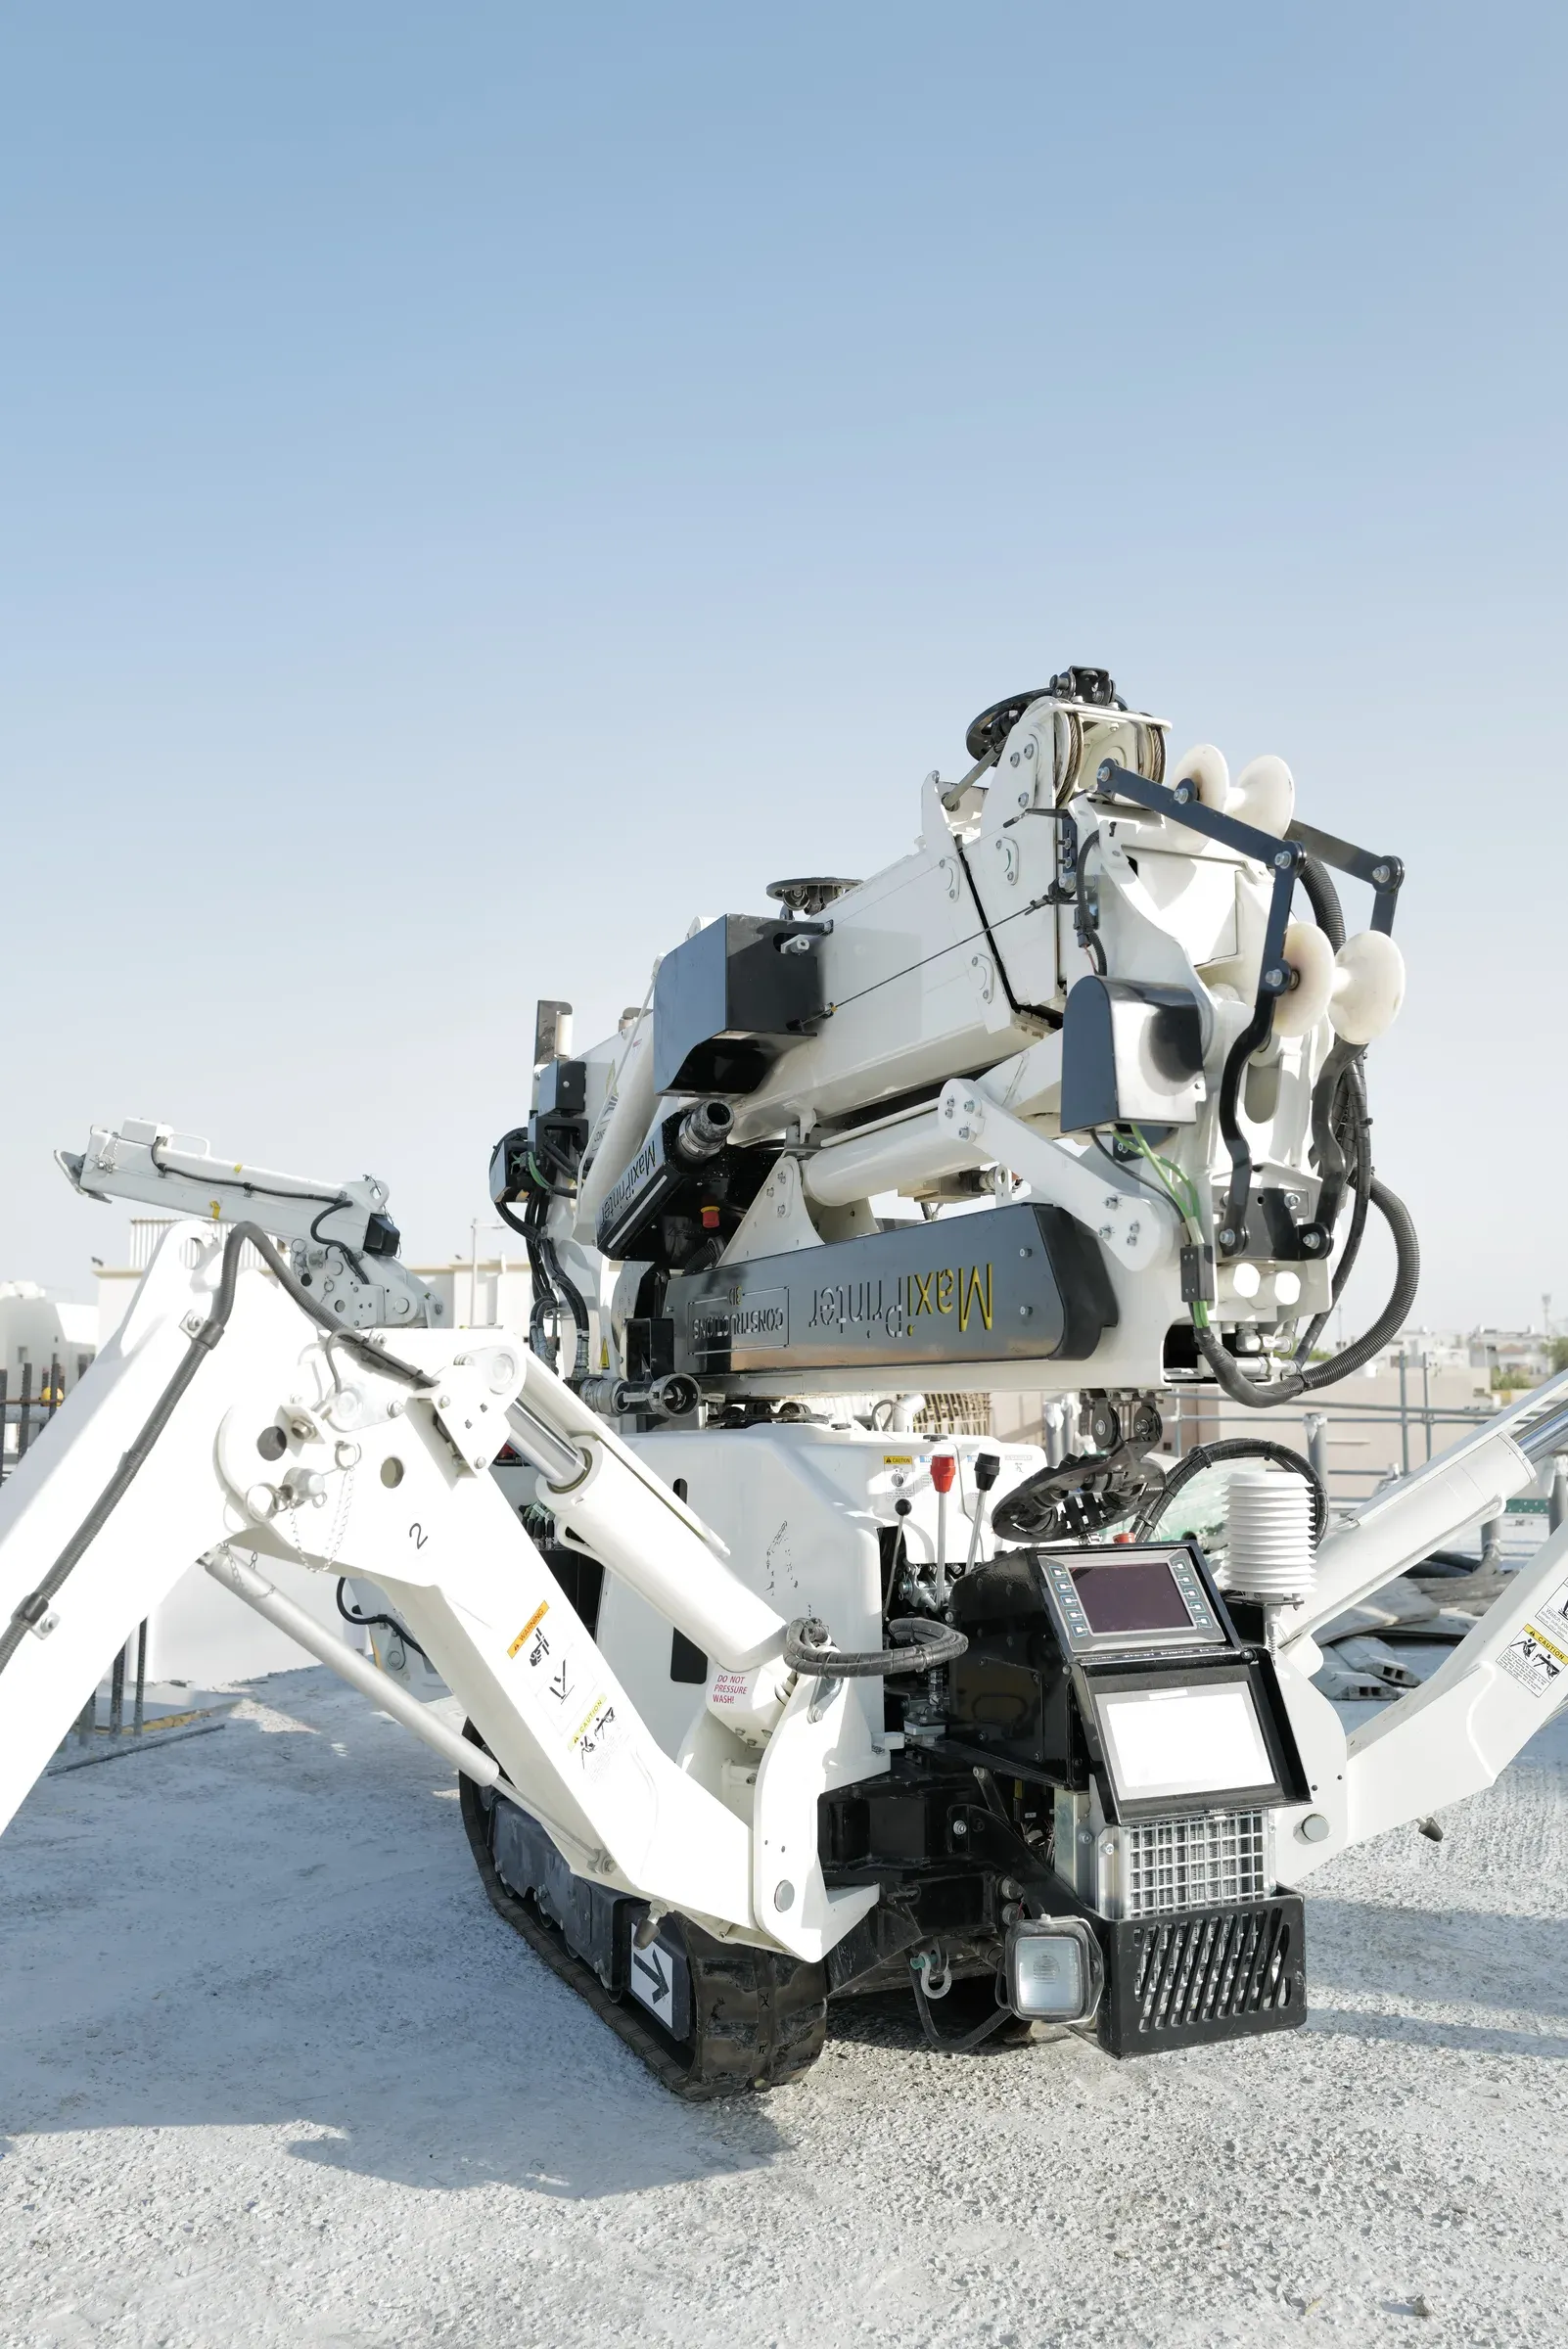
| Reach | 13.8 m diameter at 3.85 m height |
| Print height | Up to 6 m, at reduced reach |
| Set-up | 30 min to unfold and print |
| Foundation | None: deployable legs level the machine |
| Moving on | Folds and drives itself to the next room; craned onto the slab for upper floors |
| Folded | 3.15 m long × 1.99 m tall × 0.85 m wide; fits a 20-ft container |
| Pump | M-TEC Duo-Mix 3DCP+, automatic, 15 m hose; water added at the pump |
| Crew | Operators trained and certified by Constructions-3D in France |
Factory-blended, delivered to site in jumbo bags.
M-TEC Duo-Mix 3DCP+ adds the water on site.
Pumped along the arm, through 15 m of hose.
Extruded layer by layer, shaped by the toolpath.
Holcim TectorPrint 815 A1, pre-blended and delivered in jumbo bags. Strong enough the next day to keep working on, structural at 28 days.
| Property | Value | What it means |
|---|---|---|
| Compressive strength, 1 day | ≥ 10 MPa | Work on the wall continues the next day |
| Compressive strength, 28 days | ≥ 35 MPa | Structural-concrete range; 7–10 times AAC |
| Tensile splitting, 28 days | ≥ 3.5 MPa | Walls still need steel reinforcement |
| Density | 1,900–2,100 kg/m³ | A little lighter than ordinary concrete |
| Thermal conductivity | 1.8–2.0 W/(m·K) | Insulation comes from filled wall cavities |
| Shrinkage | ≤ 0.7 mm/m | Joints with AAC walls are detailed for movement |
The six questions we hear on every site visit.
Yes. We print between the bars; steel and poured concrete then form the structure, with the printed wall as permanent formwork.
A lintel prop goes into the opening while the print continues, and stays in place afterwards.
Channels are cut into the wet material; wires are pulled through conduits inside the wall.
Polystyrene beads are poured into the wall cavities from the top.
Yes. The 2,700 kg machine is craned onto the slab and prints the next floor.
It folds onto its tracks and drives out through the door: 0.85 m wide, 1.99 m tall.
Six steps, one team. The same plan drives every stage, and every machine position, print file, approval drawing and material quantity is fixed before we mobilise.
We confirm the plot, access and ground, and adapt the design for printing.
The planner fixes machine positions, print order and material quantities.
Submission drawings and position layouts come from the same plan.
MaxiPrinter, mixer-pump, dry mix and a certified crew arrive; the printer unfolds in 30 minutes.
Walls rise position by position; steel, lintels and service channels go in as they rise.
Cavities are insulated and the printed walls are ready for the next trades.
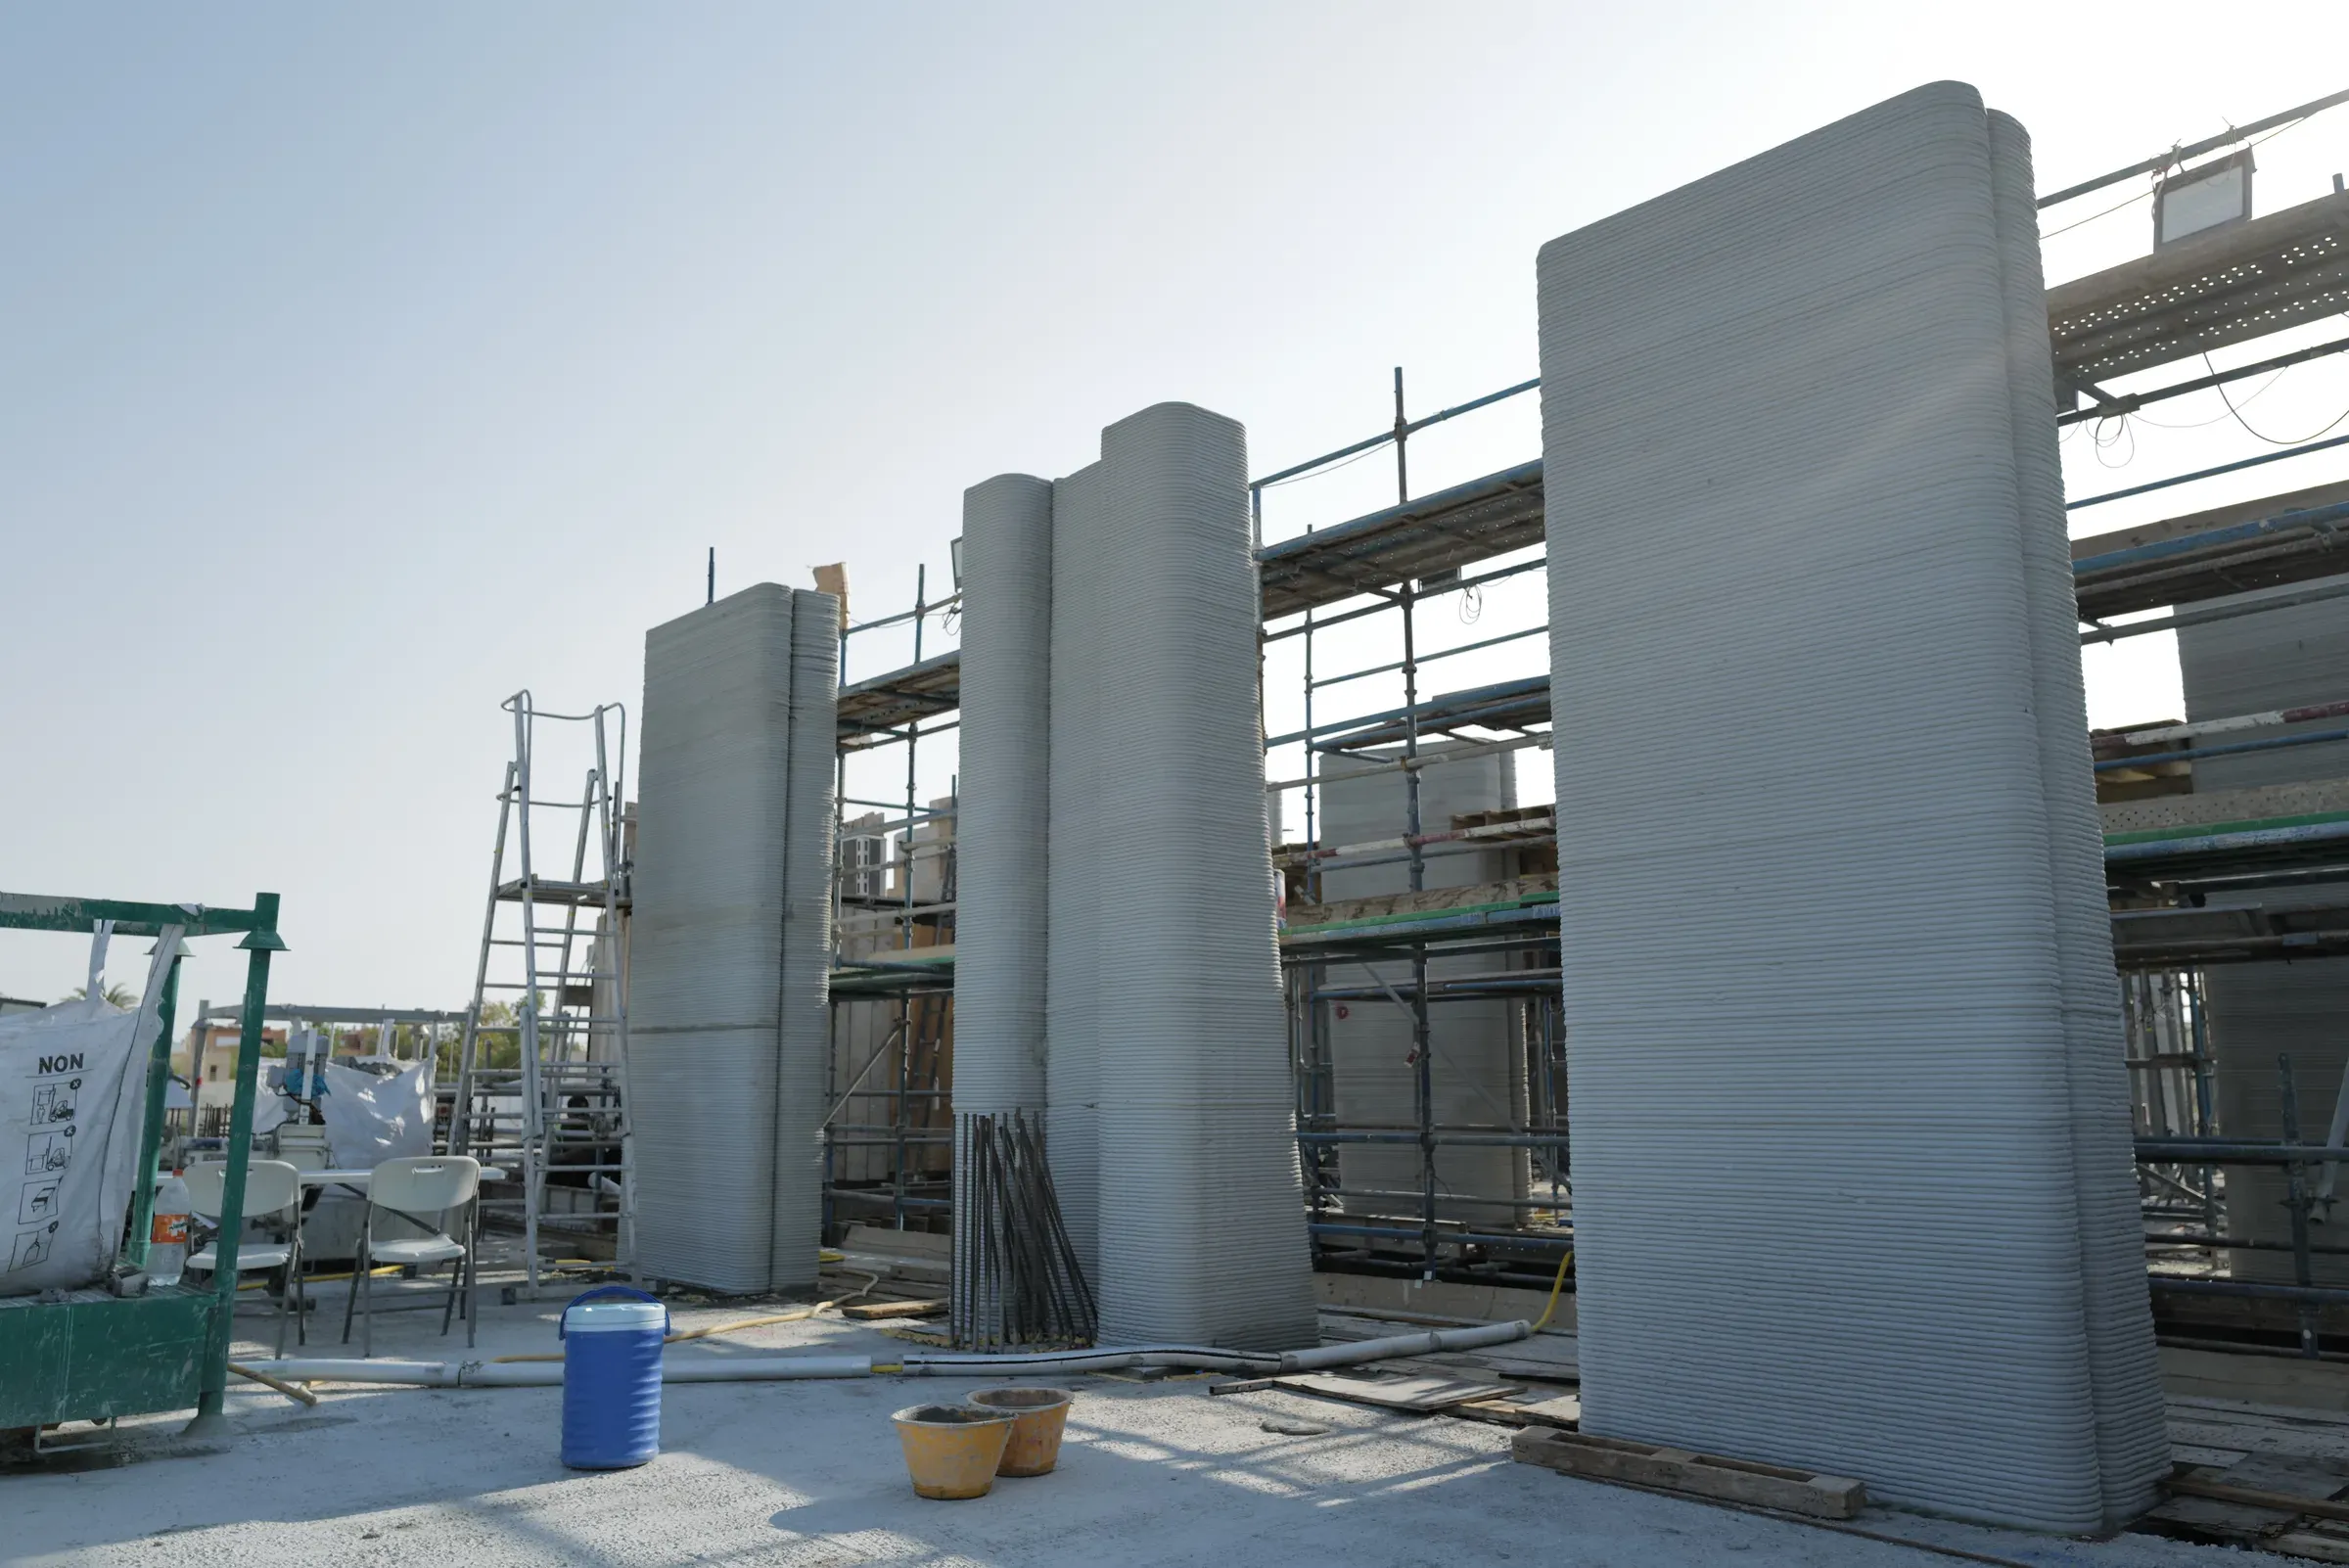
Printed walls and AAC walls on the same school, delivered with Ashghal's Public Private Partnership programme. Two MaxiPrinters on the roof slab.
| Programme | Ashghal Public Private Partnership (PPP) Schools Development Programme |
| Client | Ashghal, Public Works Authority |
| Main contractor | UCC Holding |
| GGI scope | AAC on 10 of 14 schools; printed and AAC walls together at School 08 |
Our hybrid: 3D printed outer walls, AAC inner walls and AAC floor and roof slabs, with reinforced concrete columns carrying the loads. First delivered at School 08.
Free-form, printed on site; the finished façade.
Lightweight panels, 100–200 mm, 4-hour fire rating at 100 mm.
Reinforced precast panels, quick to set and light on the structure.
G+1 villas with printed outer walls and AAC inside, in four finishes. A standard majlis with curved printed walls. And Qatar's and the Kingdom's landmark forms, reinterpreted as printed working buildings. Designs available on request.
Volcanic Chic · Arid White · Sand Artisan · Sculpted Geometry. Printed outer walls, AAC walls and slabs inside.
Our standard majlis, plus the Desert Rose option: walls that flare out as they rise under a sculpted roof line.
Barzan Towers, Souq Waqif and Al Zubarah for Qatar; Rijal Almaa, Al-Balad and the Najdi mosque for Saudi Arabia.
Villa, majlis and heritage designs are concept renders.
Send us the drawings, the quantities or just the idea. A GGI engineer replies with a system, a programme and a price.