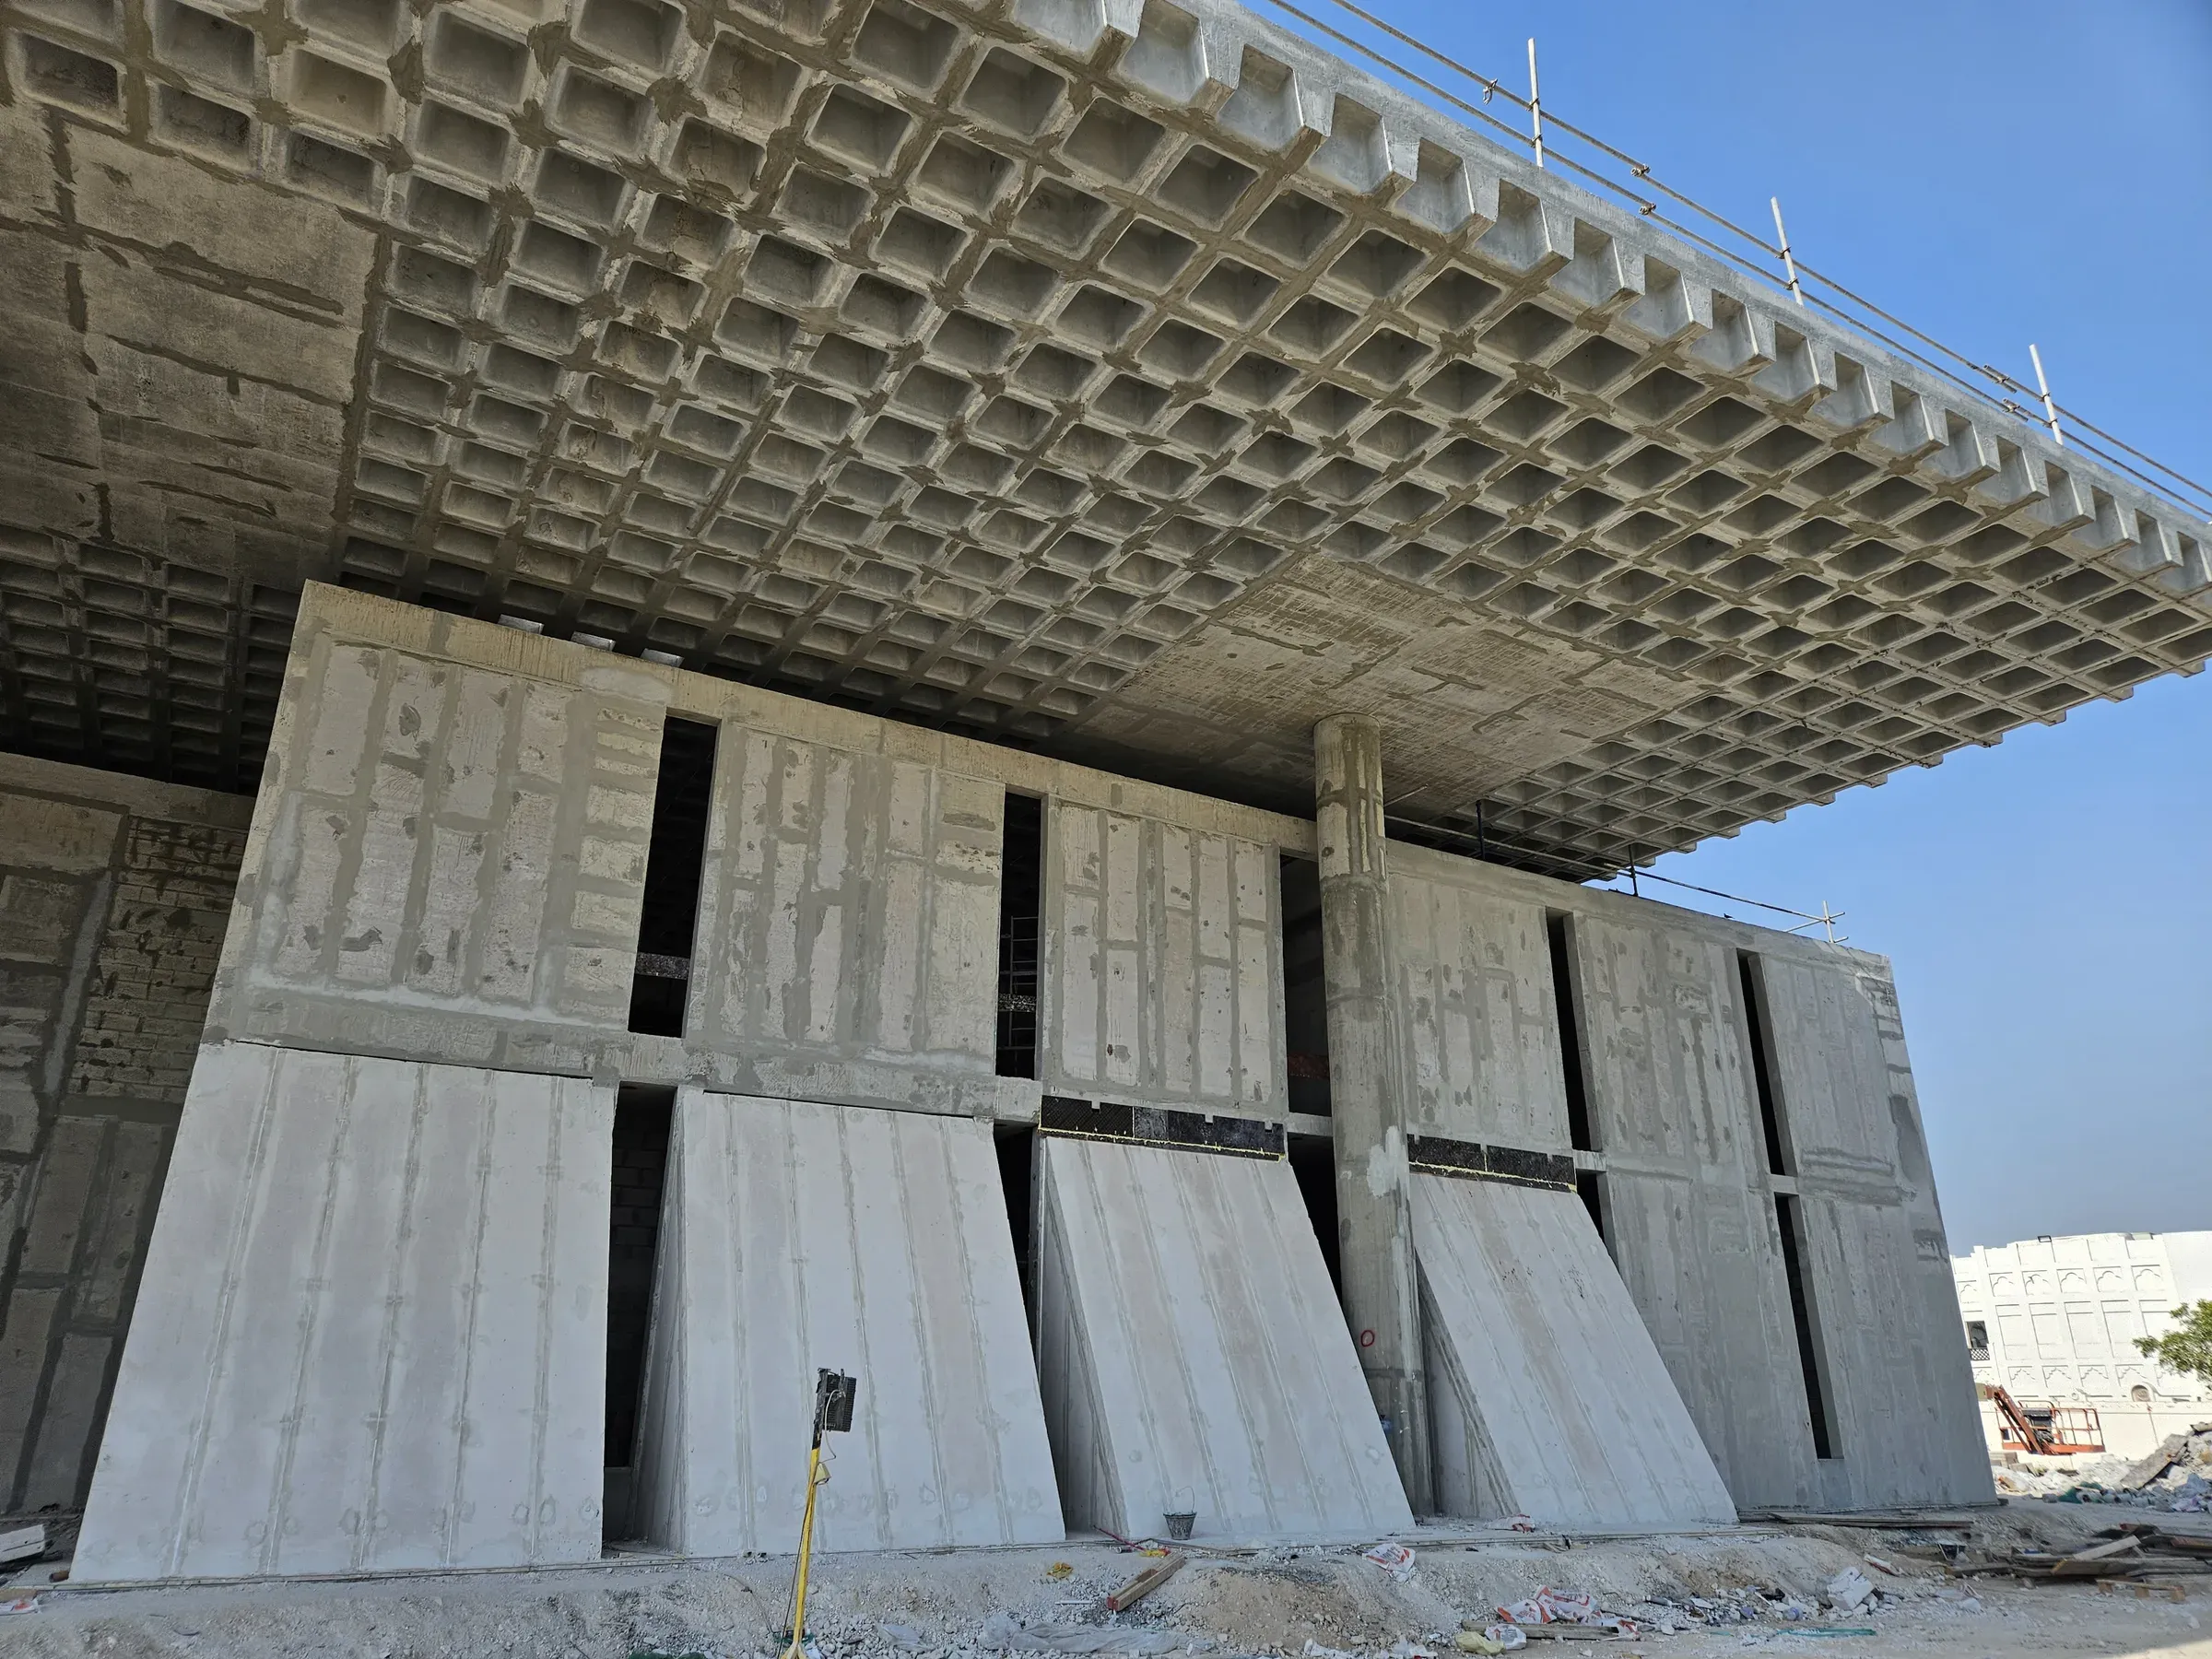
AAC infill · Doha Club
03AAC systems // D
Cut, carved,
cantilevered.
Arches, parapets, pergolas, cantilevers and decorative façades, cut from the same AAC panels, slabs and blocks.
00Mission
Shape it on site.
Or in the factory.
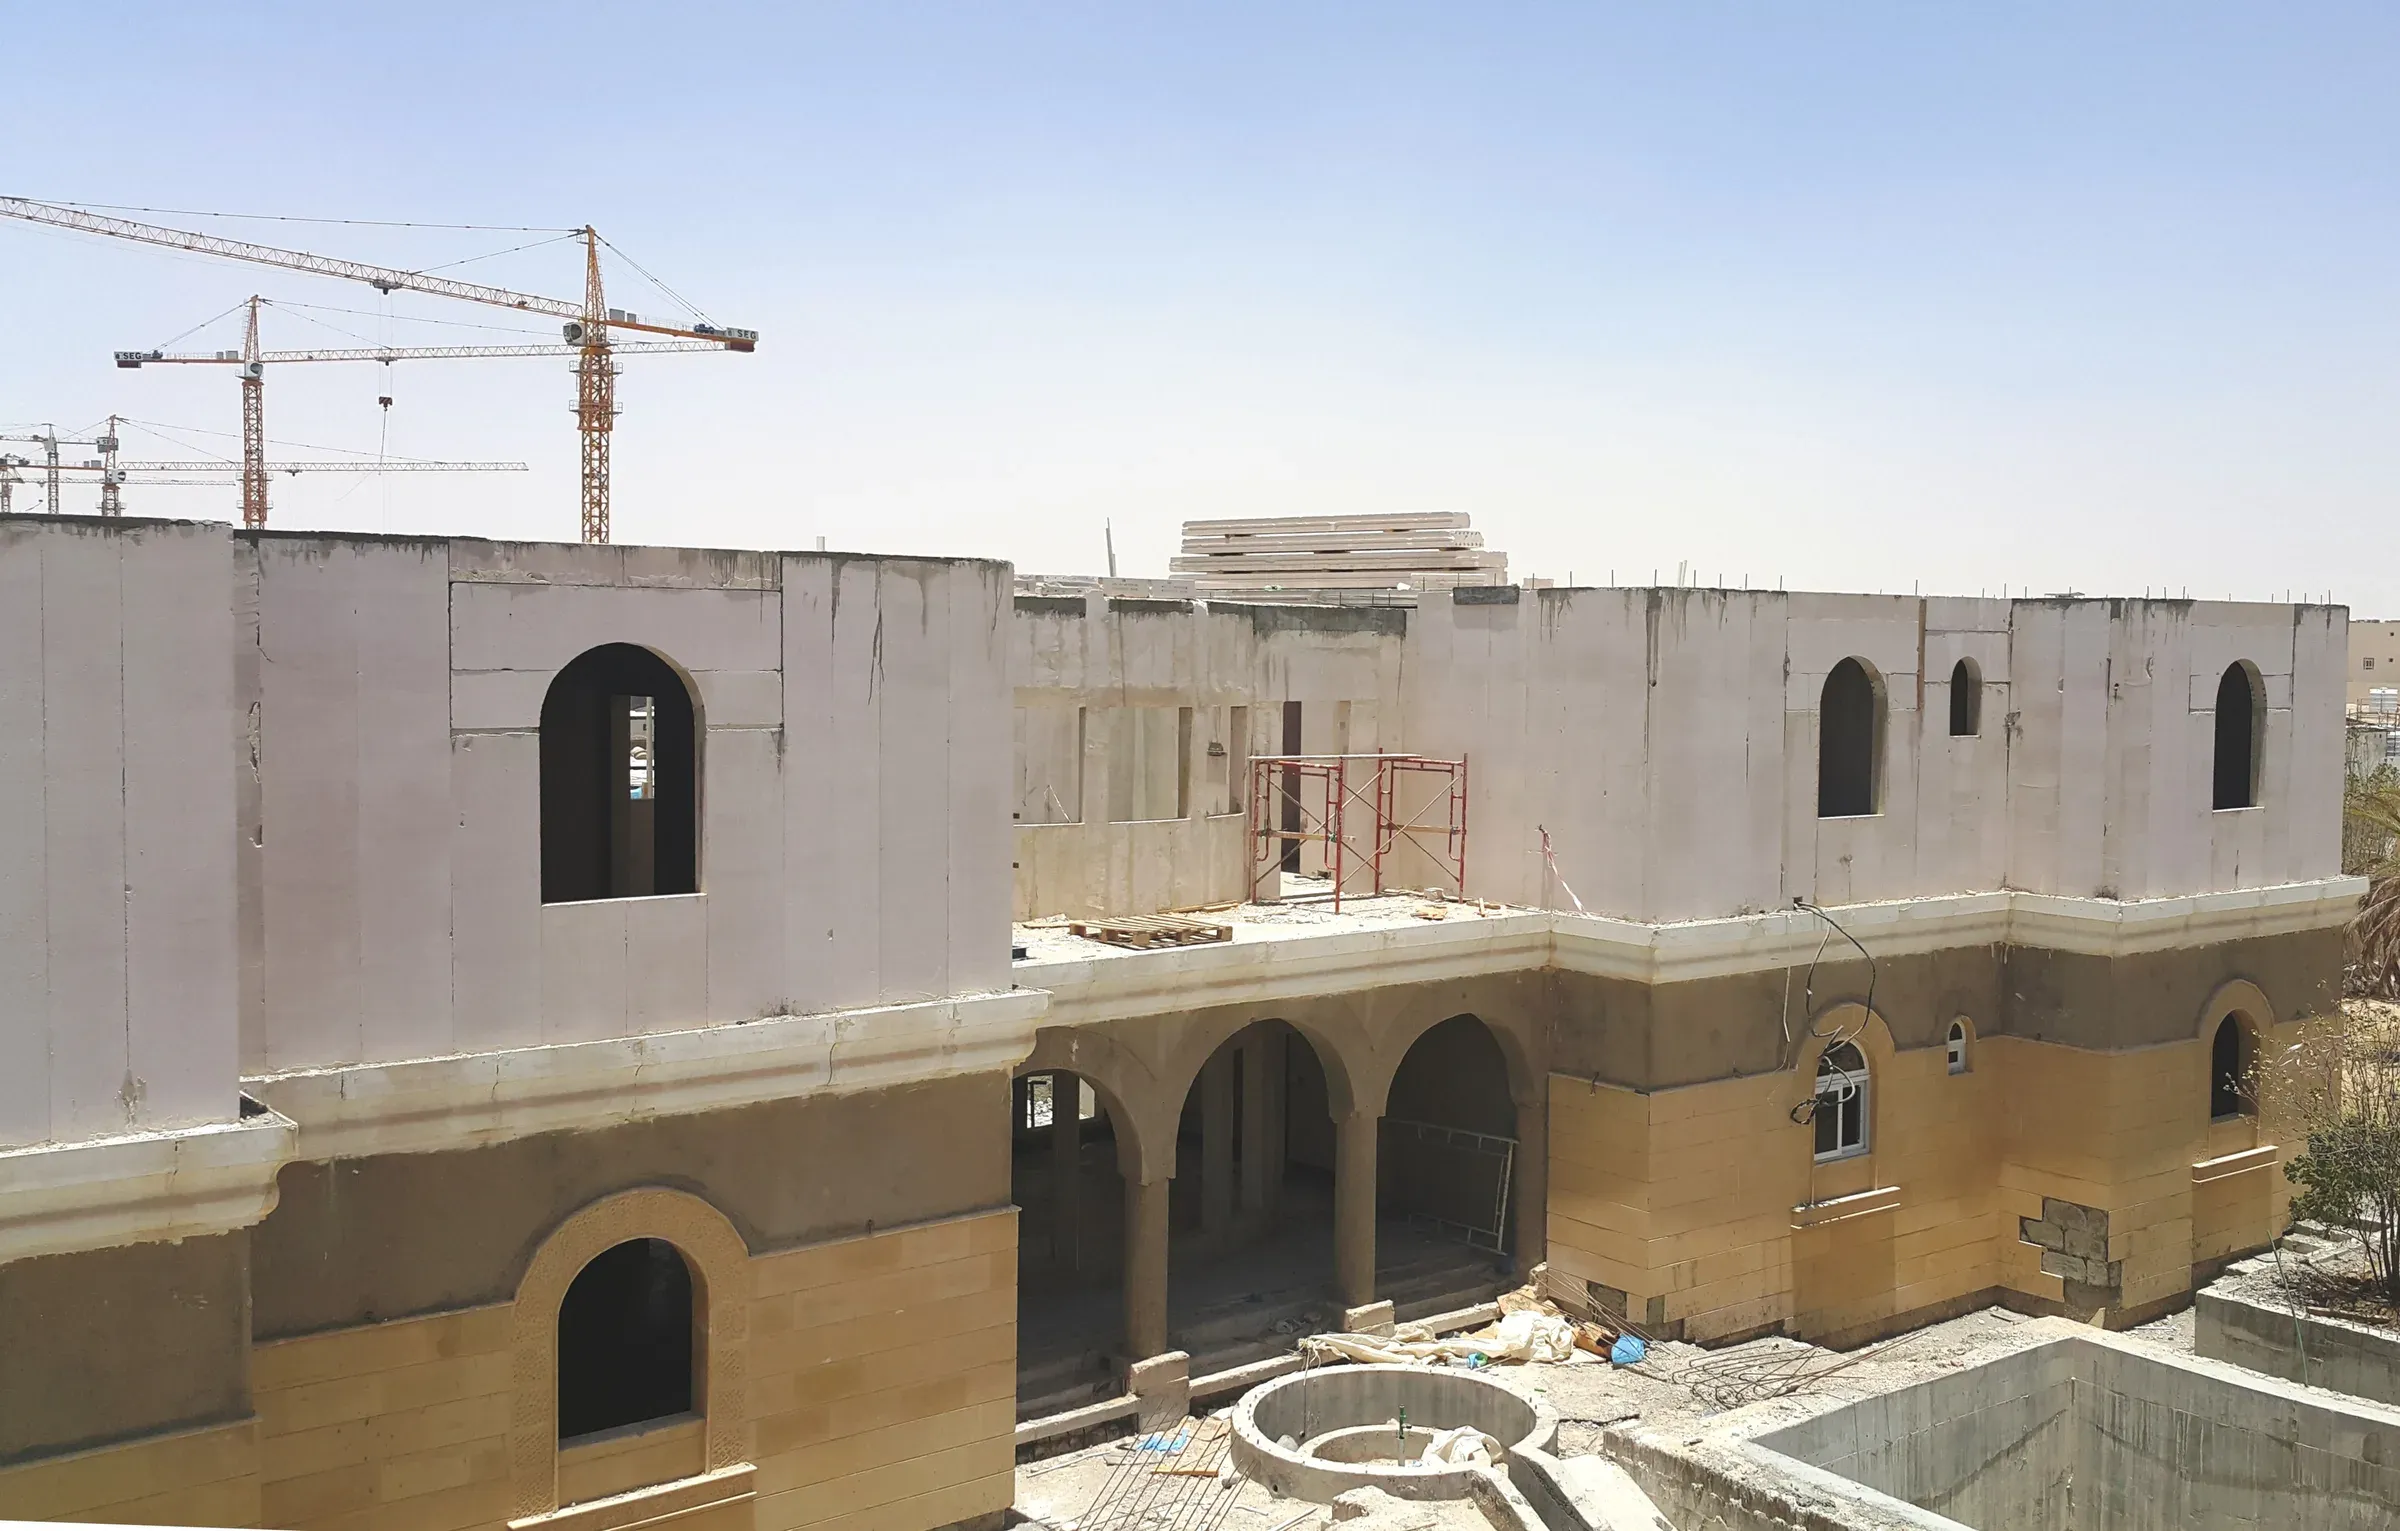
AAC cuts with a hand saw and carves with a router, so arches, grooves, cornices and parapets are shaped on site after fixing. Slabs form pergolas and inclined roofs; lightweight blocks fill architectural RC frames to make long cantilevers possible.
4 hrFire rating at 100 mm
6 mSlab span without beams
AnyLintel shape cut in AAC
1/5The weight of concrete
01System D
Design features.
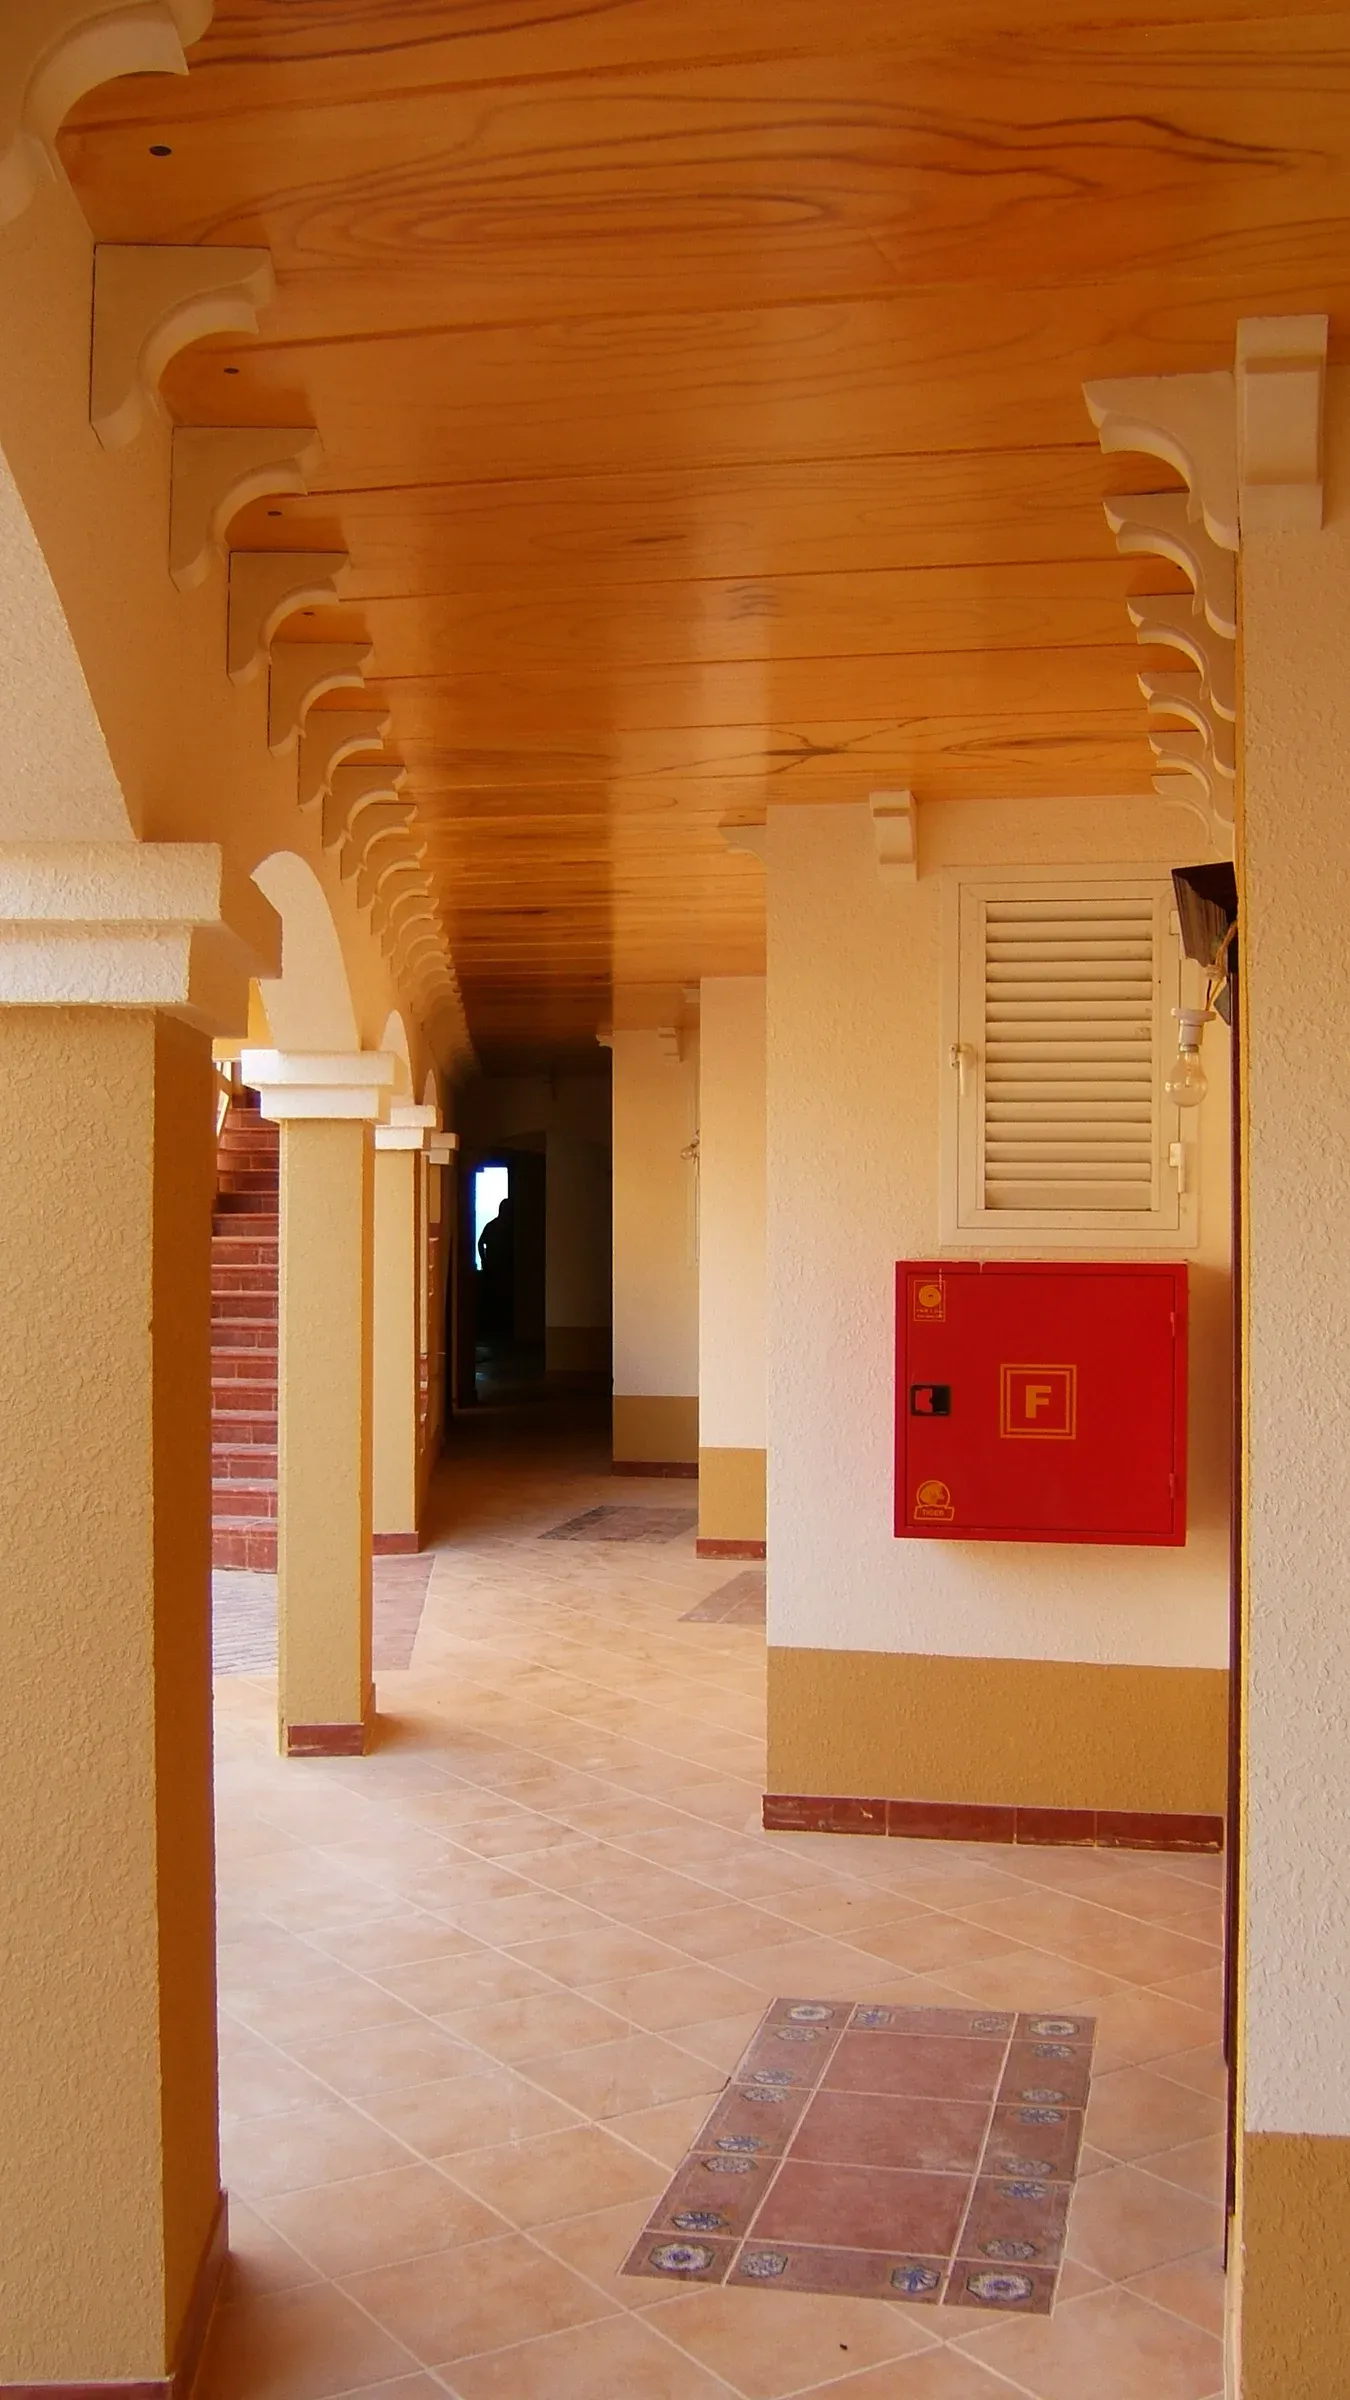
Decorative features, pergolas, parapets and cantilevers made from the same panels, slabs and blocks: cut after fixing, coated and painted, or clad in stone, aluminium or wood.
| Lintels | Any shape cut in AAC Fully supported on AAC walls |
| Parapets and grooves | Recesses and grooves cut after fixing Then finished |
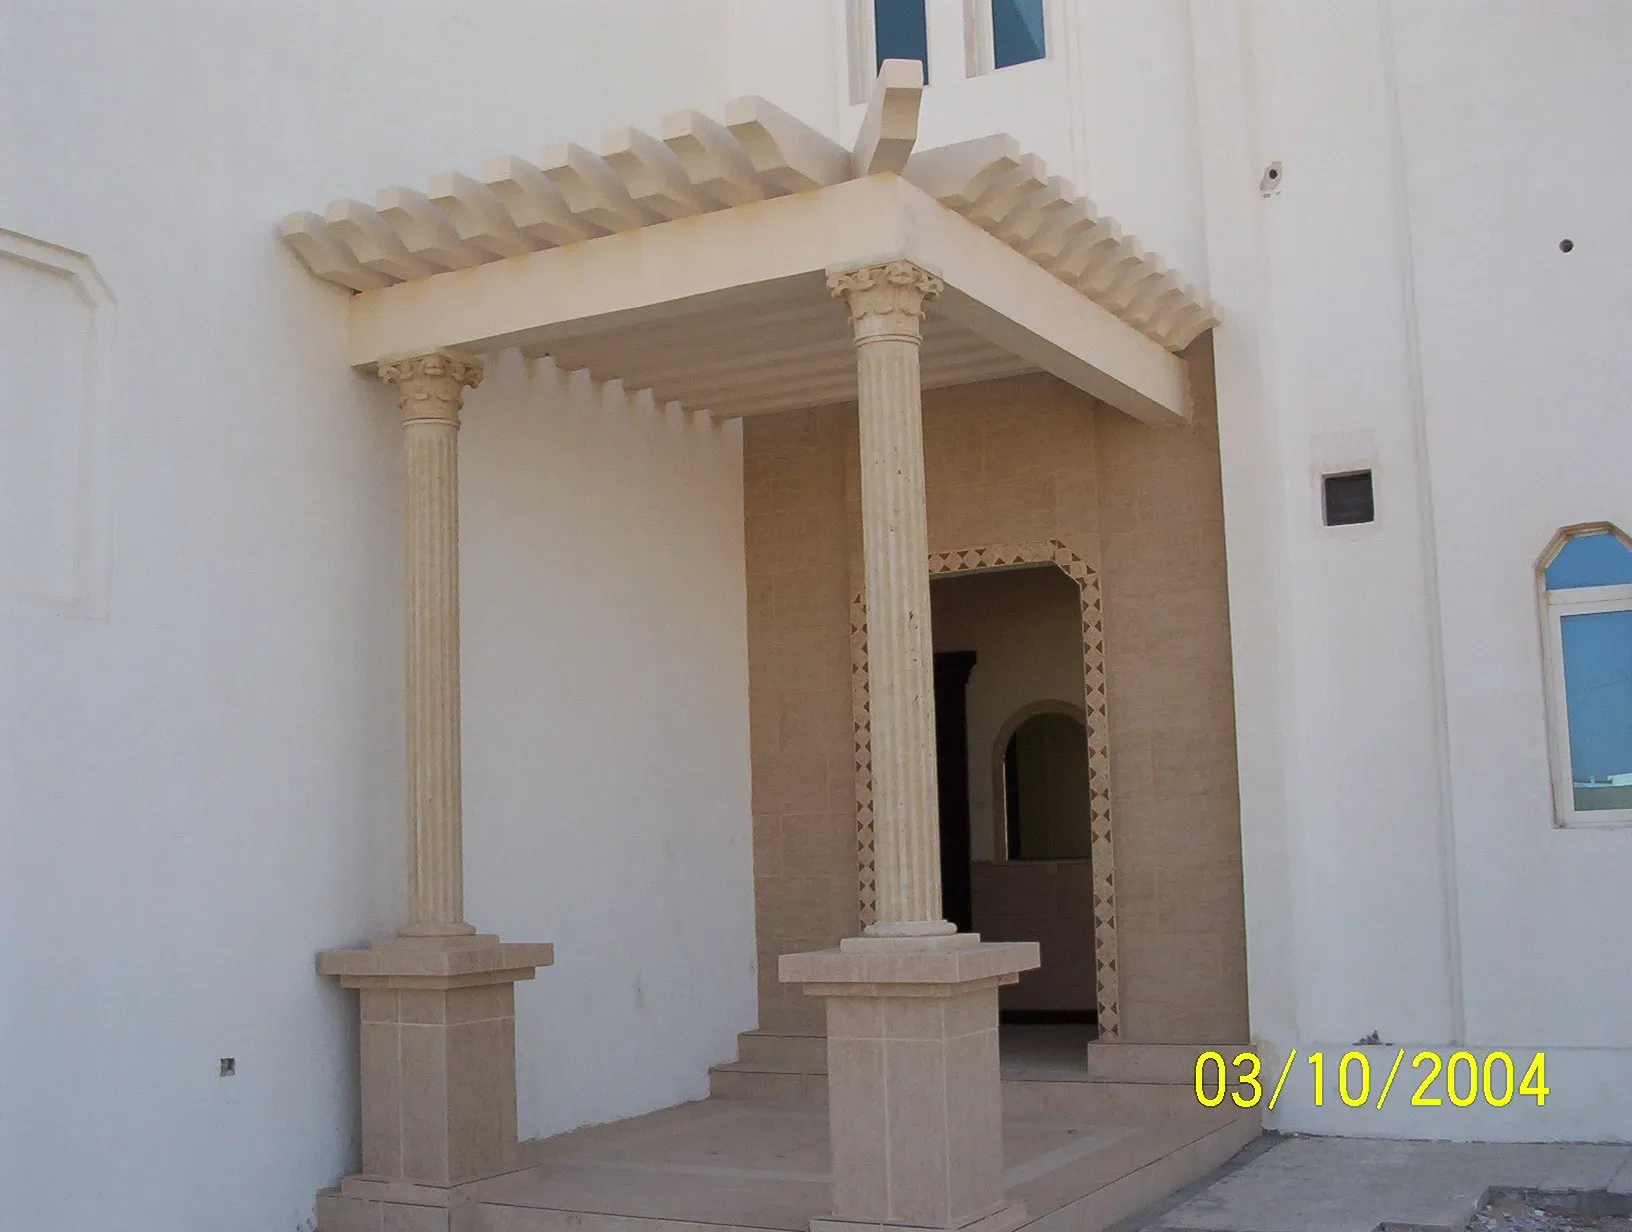
| Pergolas | AAC lintels supporting AAC slabs Painted as timber |
| Inclined roofs | AAC roof slabs on sloped supports |
| Cantilevers | AAC blocks in architectural RC frames AAC cantilevers within limits |
| Cladding over AAC | Stone, marble, aluminium or wood Mechanically fixed |
02Technical data
The numbers
behind the system.
Values from GGI technical data sheets. Project-specific calculations, span tables, fire certificates and drawings on request.
| Wall panels | 100 to 300 mm, up to 6 m Load-bearing or non-load-bearing |
| Slabs | 150 to 250 mm, span to 6 m Steel I-beam for longer spans |
| Lintels | Cut to the opening Same material as the wall |
| Blocks | 600 × 200 × 200 mm Thin-bed mortar |
| Stairs | AAC slabs Or RC, precast or steel |
| Preparation | Repair, sand-rub, fibre tape at joints All walls and slabs |
| Internal | Primer, filler, two topcoats Direct smooth paint |
| External | Primer, filler, two texture coats, topcoat, glaze Textured paint preferred |
| Panels above each other | Load-bearing panels line up floor to floor |
| Plan openings early | Good layout avoids on-site cutting |
| Foundation outside the wall line | Protects against moisture and settlement |
See the AAC design guide for sections and details.
03Details
Where it is used.
- Arches and arcades
Mosques, majlis and villa entrances
- Fort-style parapets
Compounds and villas with recessed parapets
- Pergolas
AAC slabs on AAC lintels, painted as wood
- Cantilevers
Villa cantilevers; Doha Club infill panels
- Carved façades
Villa at Al Shahaniya, textured and grooved
- Stone over AAC
Marble in mosques; aluminium at Lulu Gharafa
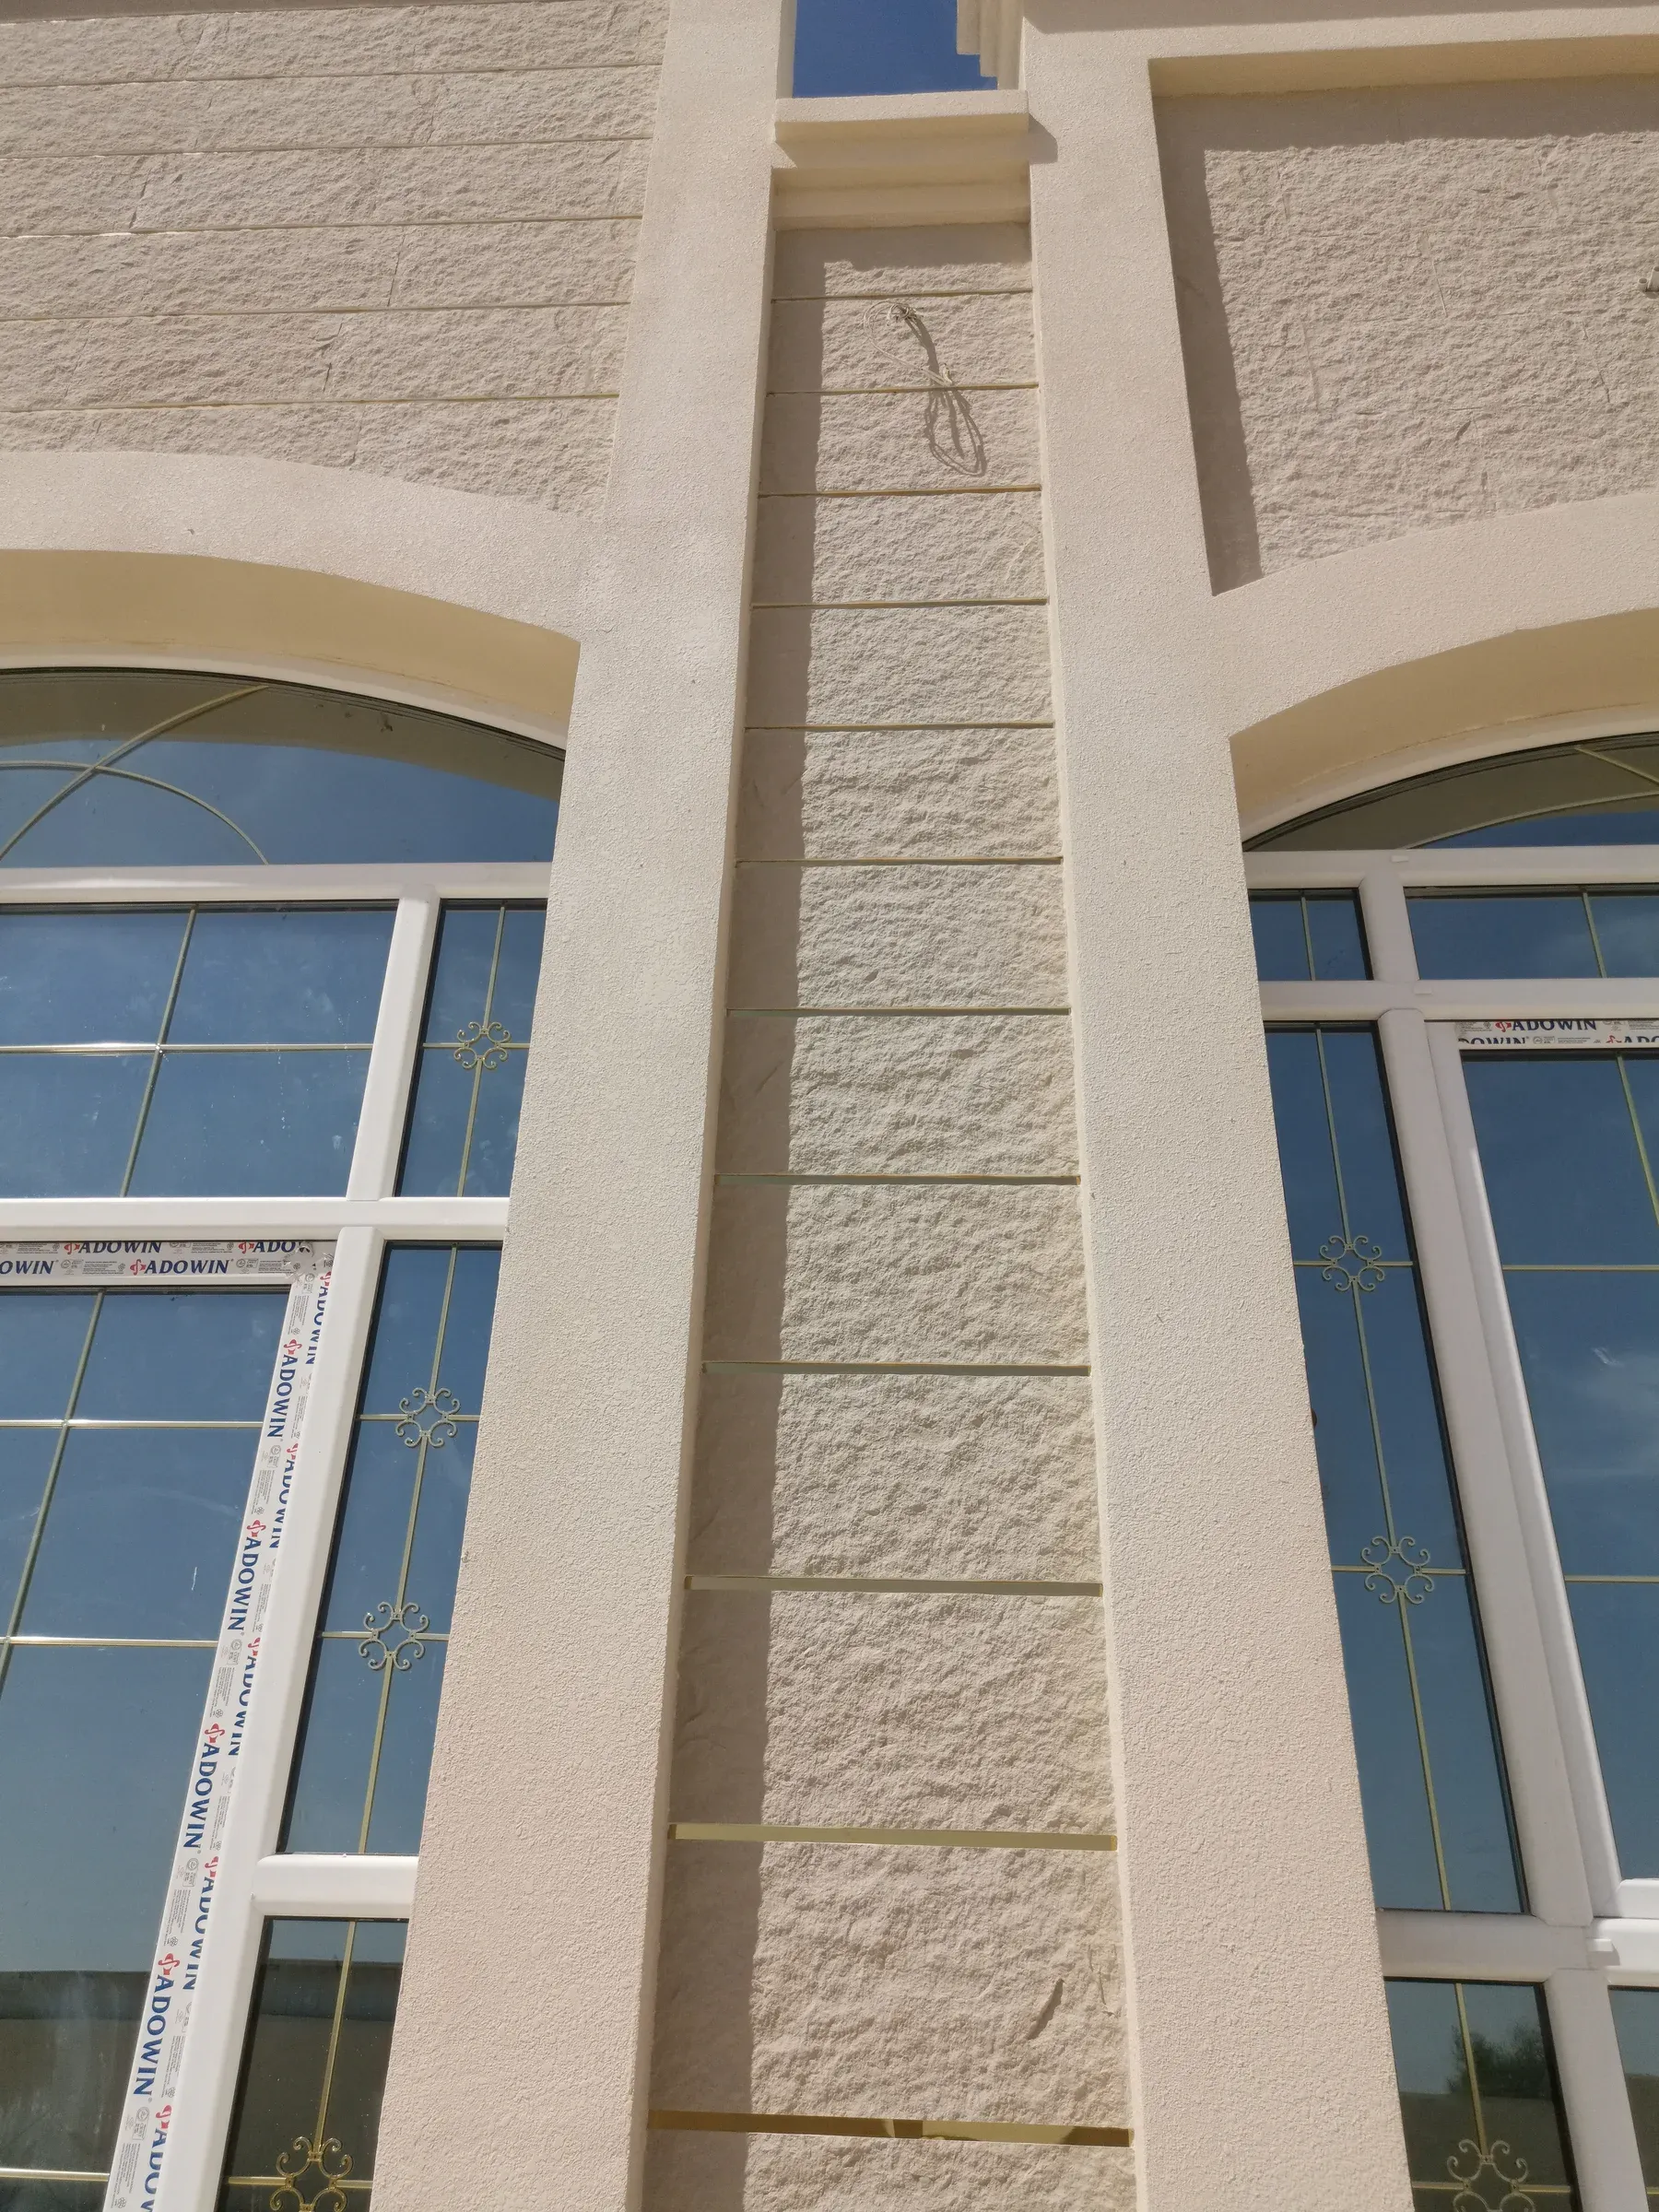
04Deployed
Carved
Villa and majlis · Al Shahaniya · grooved and textured AAC façade
Window surrounds, pilasters and grooves cut into the AAC after fixing, then textured and painted.
05Projects
Delivered
in System D.
- Mosque arcade
- Lulu, Al Gharafa
- Doha Club
- Al Shahaniya
- 10 villas, Umm Salal
- Mamoura Mosque
- All projects →
06Contact
Start a
project.
Send us the drawings, the quantities or just the idea. A GGI engineer replies with a system, a programme and a price.