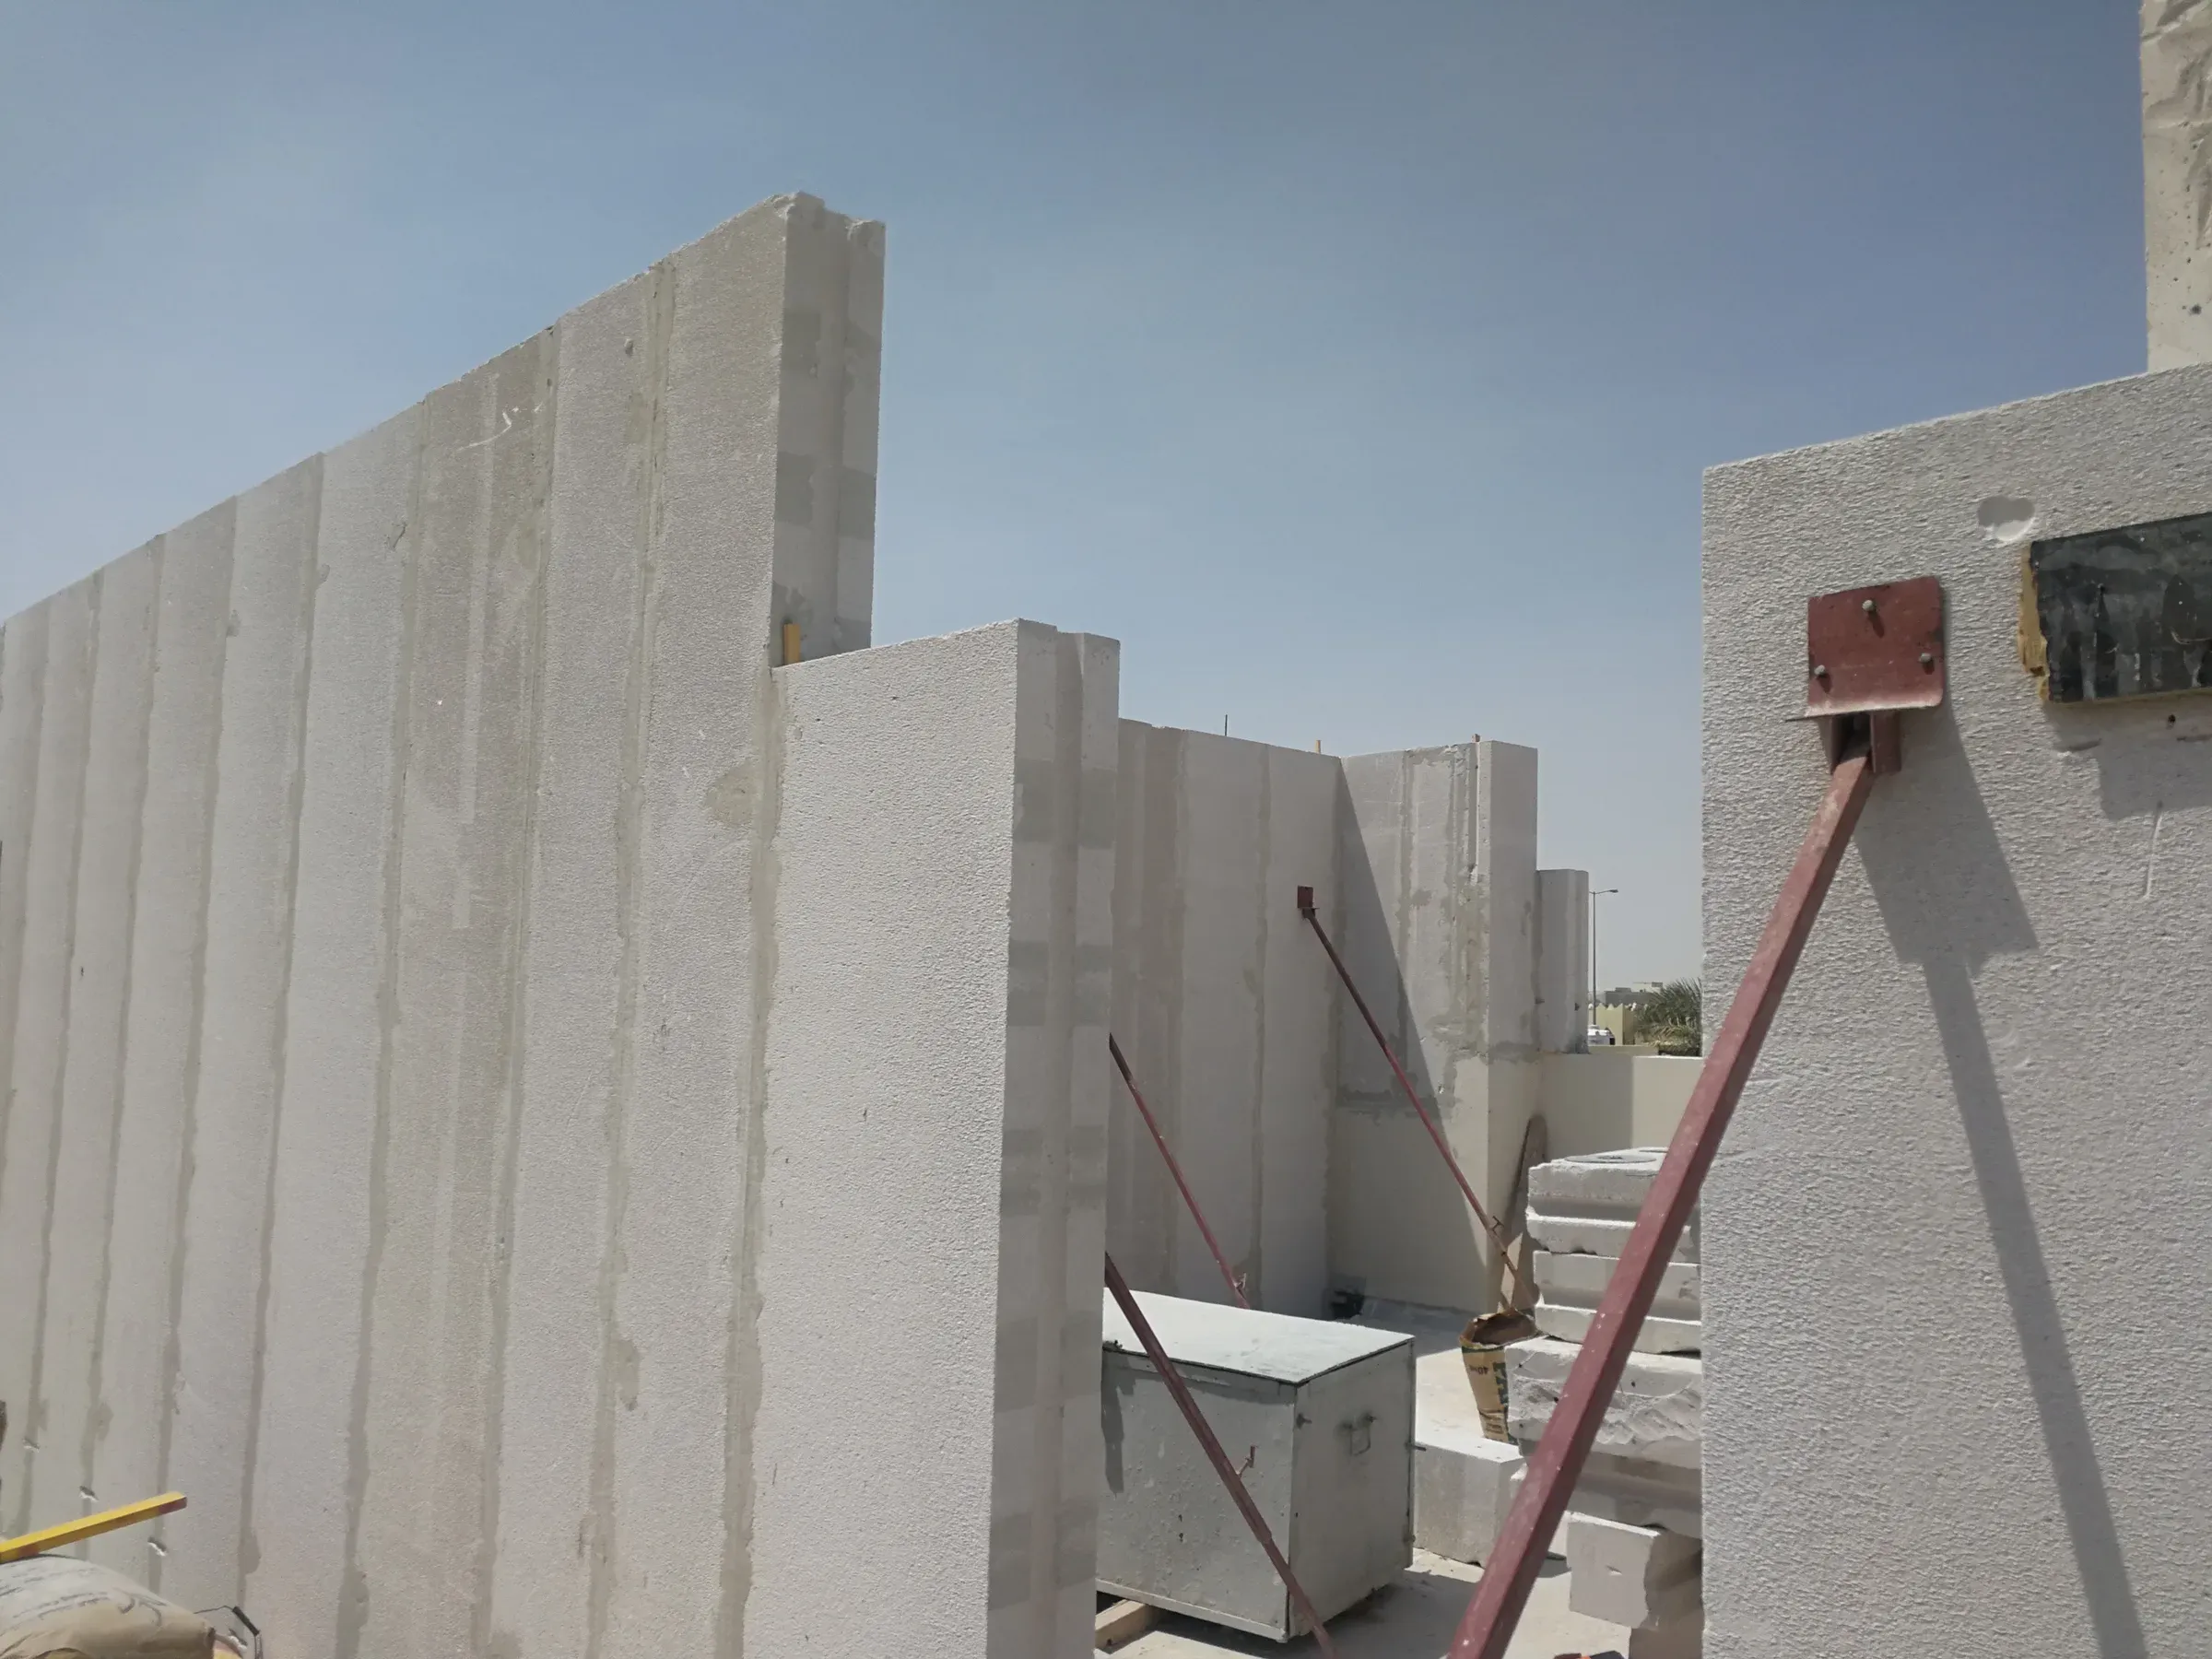
Added floor · Villa, Doha
03AAC systems // E
One more
floor.
Extra floors and extensions on existing buildings: light AAC walls and slabs that the old structure can carry.
00Mission
Light enough to sit on what is already there.
System E is the economical system: AAC wall panels and roof slabs at one-fifth the weight of concrete, so an extra floor goes onto an existing villa, and extensions, block-walled buildings and new floors need no heavy foundations or RC frame.
4 hrFire rating at 100 mm
G+1Block system without columns
15LEED points, block system
1/5The weight of concrete
01System E
Extensions.
Three economical systems on one principle: additional floors in AAC walls and roof slabs, block walls with AAC slabs up to G+1, and AAC floor systems for any building.
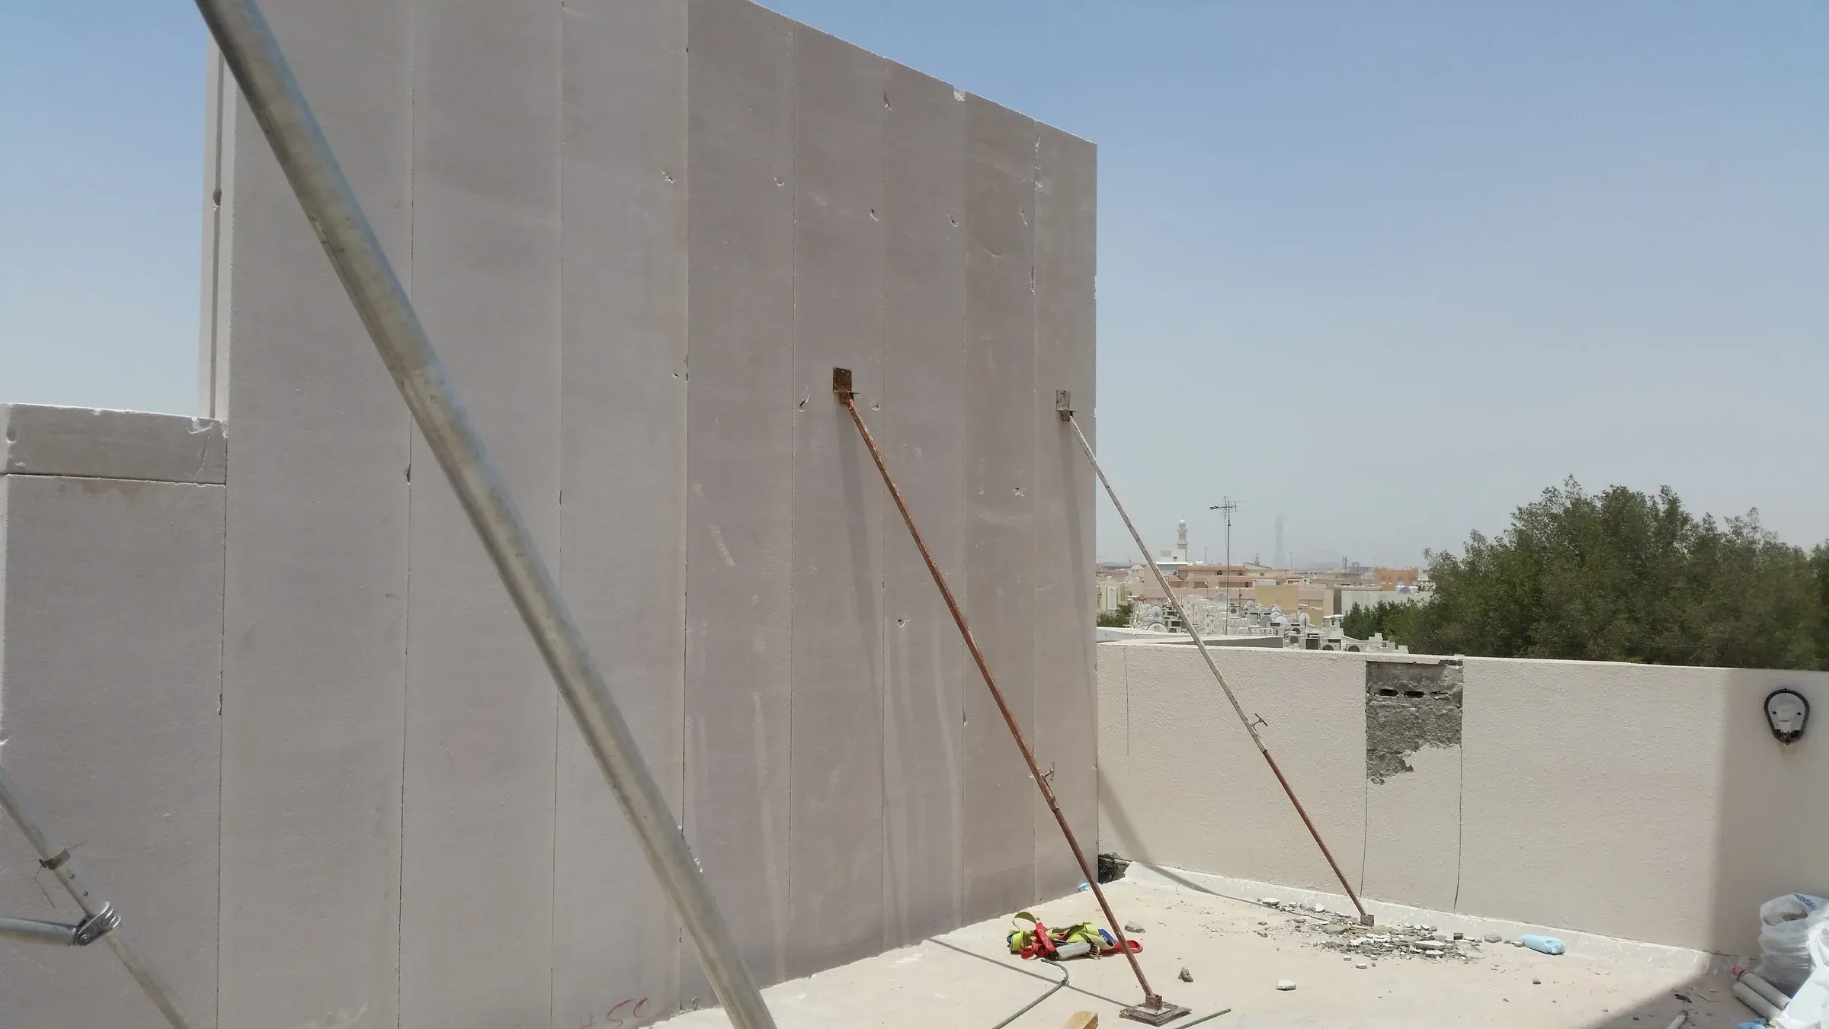
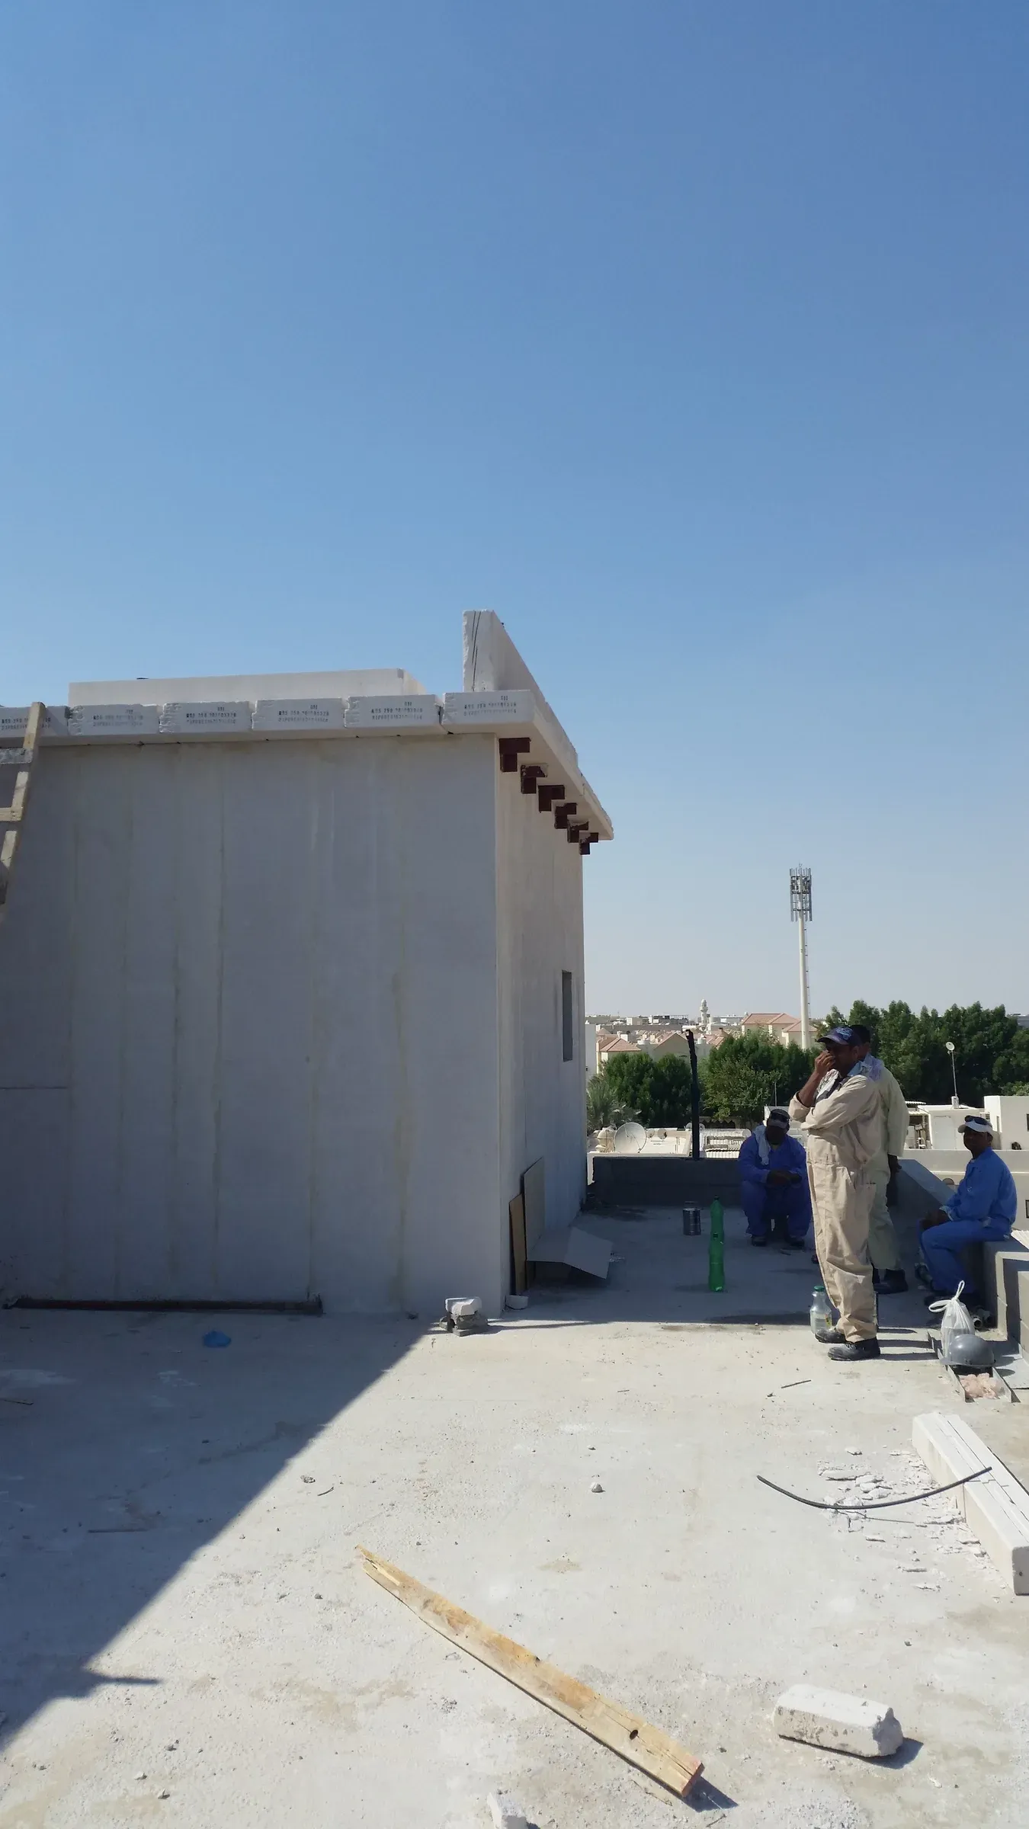
| Additional floor | AAC wall panels and roof slabs on the existing structure +1 floor |
| Block system | AAC block walls with AAC floor and roof slabs; RC columns and beams at some locations G+1 |
| Floor system | AAC slab panels for floors and roofs of any building Any |
| Foundation | Existing slab, or RC ring beam 200 × 200 mm on block walls |
02Technical data
The numbers
behind the system.
Values from GGI technical data sheets. Project-specific calculations, span tables, fire certificates and drawings on request.
| Wall design load | 120 kg/m² Horizontal, minimum |
| Roof slab load | 250 kg/m² 350 kg/m² for floors |
| Density | 550 kg/m³ One-fifth of concrete |
| Strength | 3.5 to 4.0 MPa To QCS 2010 |
| Thermal | U 0.55 at 200 mm R 1.8; 0.465 at 250 mm |
| Blocks | 150, 200, 250 mm Glue mortar only |
| Thermal | 5 × CMU or red clay K 0.14 W/m·K |
| Slab panels | 150, 200, 250 mm × 6000 mm Direct paint ceiling |
| Sound | About 60 dB STC 200 mm slab with 100 mm finish |
| Waterproofing | Wet areas and top roof only Screed or tiles on top |
Values from GGI technical data sheets; structural check of the existing building on request.
03Details
Where it is used.
- Villa add-floors
Added floors on occupied villas across Doha, for private clients and for Petra Design, Atelier 92 and HABCO
- Villa extensions
Single villas and a 28-villa extension programme
- Compounds
7 and 10 villa compounds; 14 villas near the airport
- Floor system
180 villas Riviera Gardens; swimming-pool houses
- Block system
Villa compounds up to G+1
- Programme
Weeks, not months, on a live villa
04Deployed
+1 floor
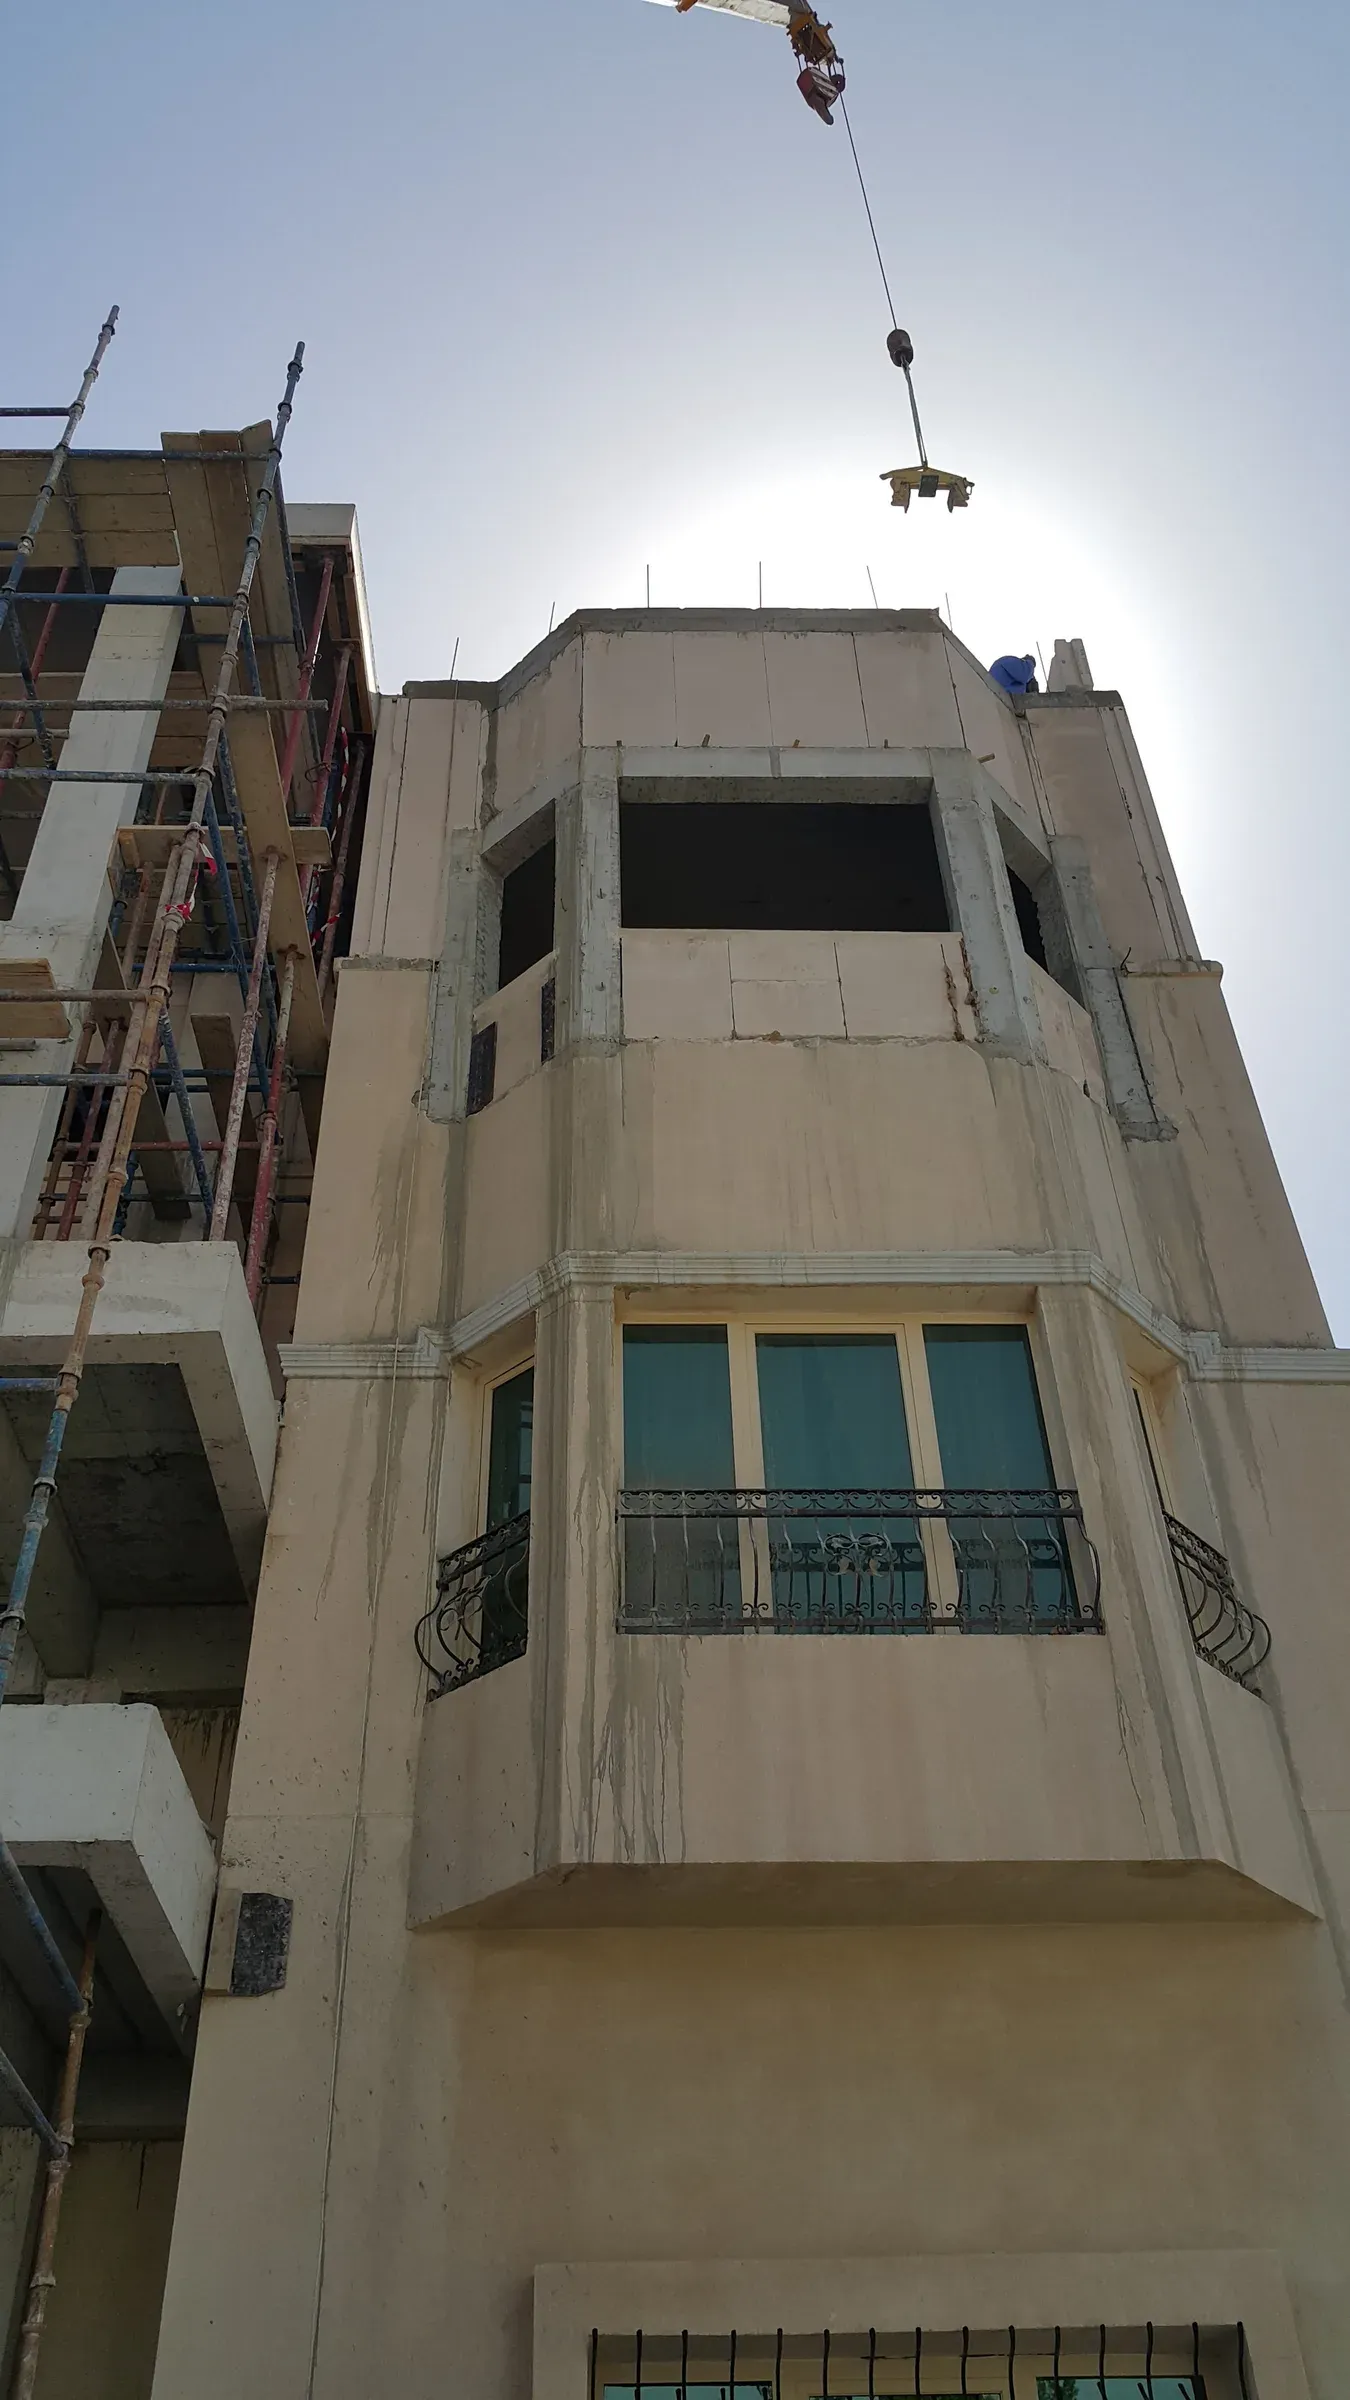
Added floor in AAC walls and roof slabs · occupied villa, Doha
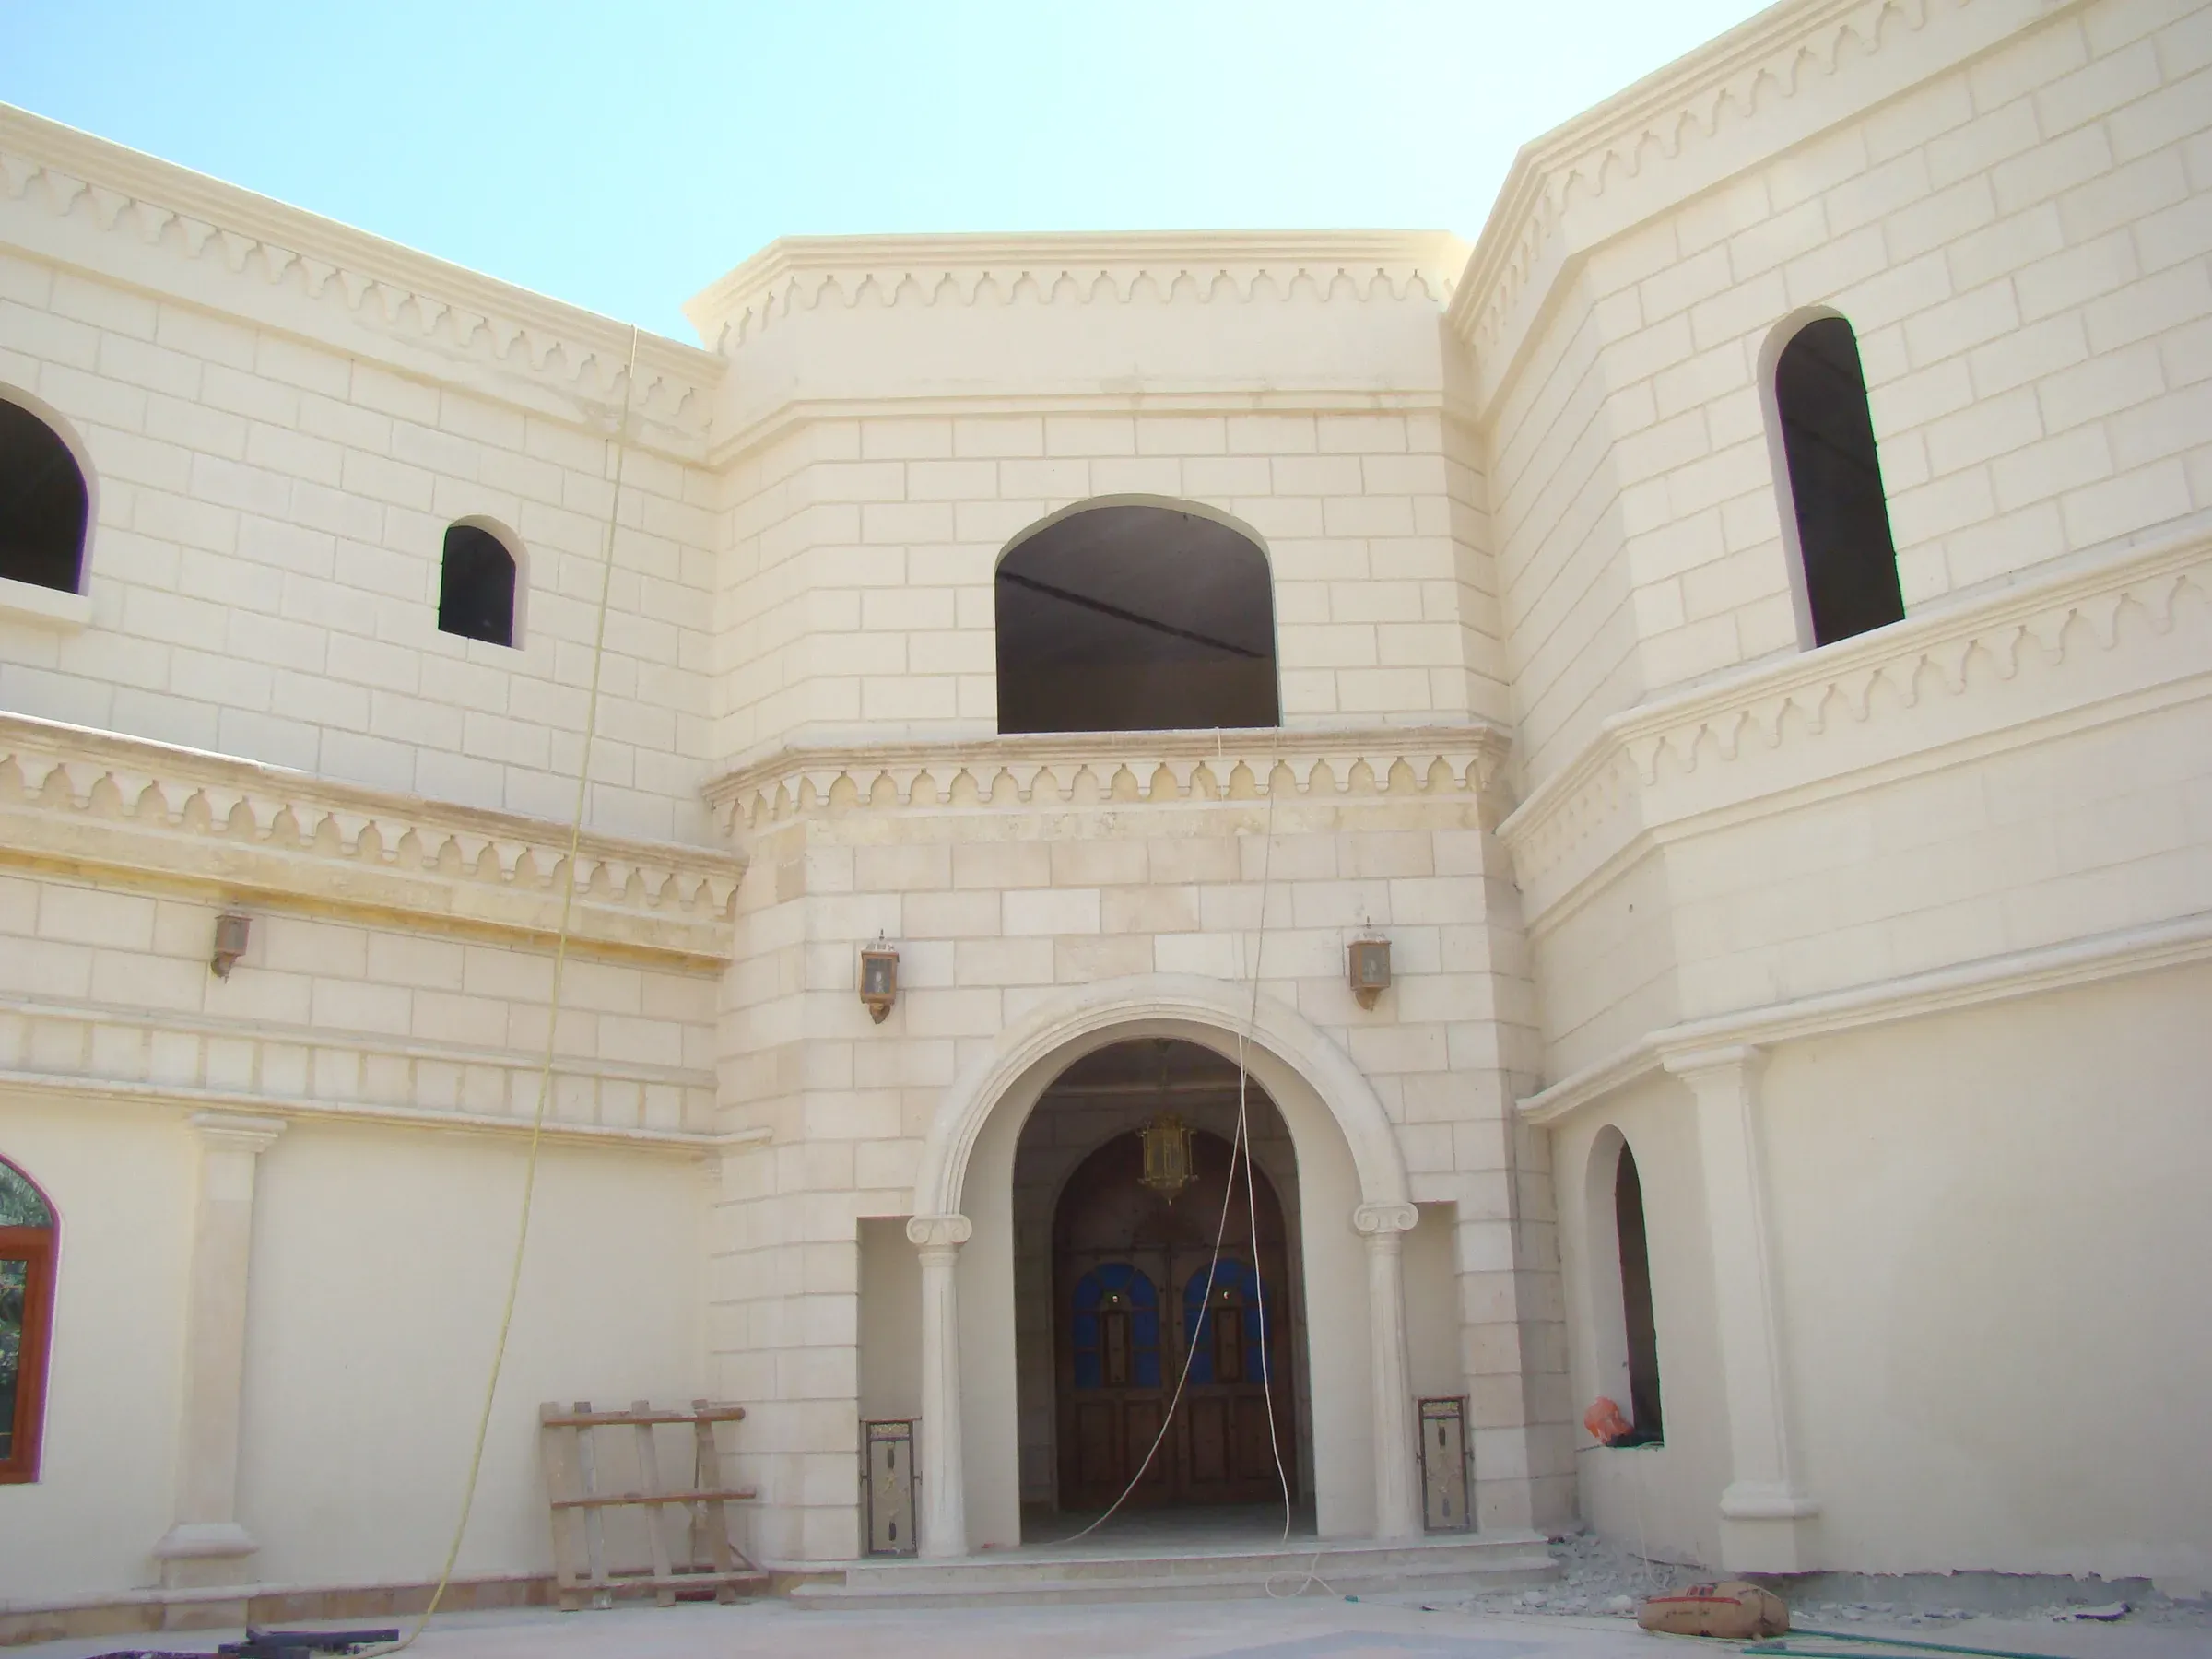
A complete floor added to an occupied villa: panels lifted by crane, walls and roof closed in days, finished with coating and paint.
05Projects
Delivered
in System E.
- Villa add-floor, Doha
- Atelier 92 add-floor
- Swimming pool house
- 180 villas, Riviera Gardens
- 28-villa extension
- All projects →
06Contact
Start a
project.
Send us the drawings, the quantities or just the idea. A GGI engineer replies with a system, a programme and a price.