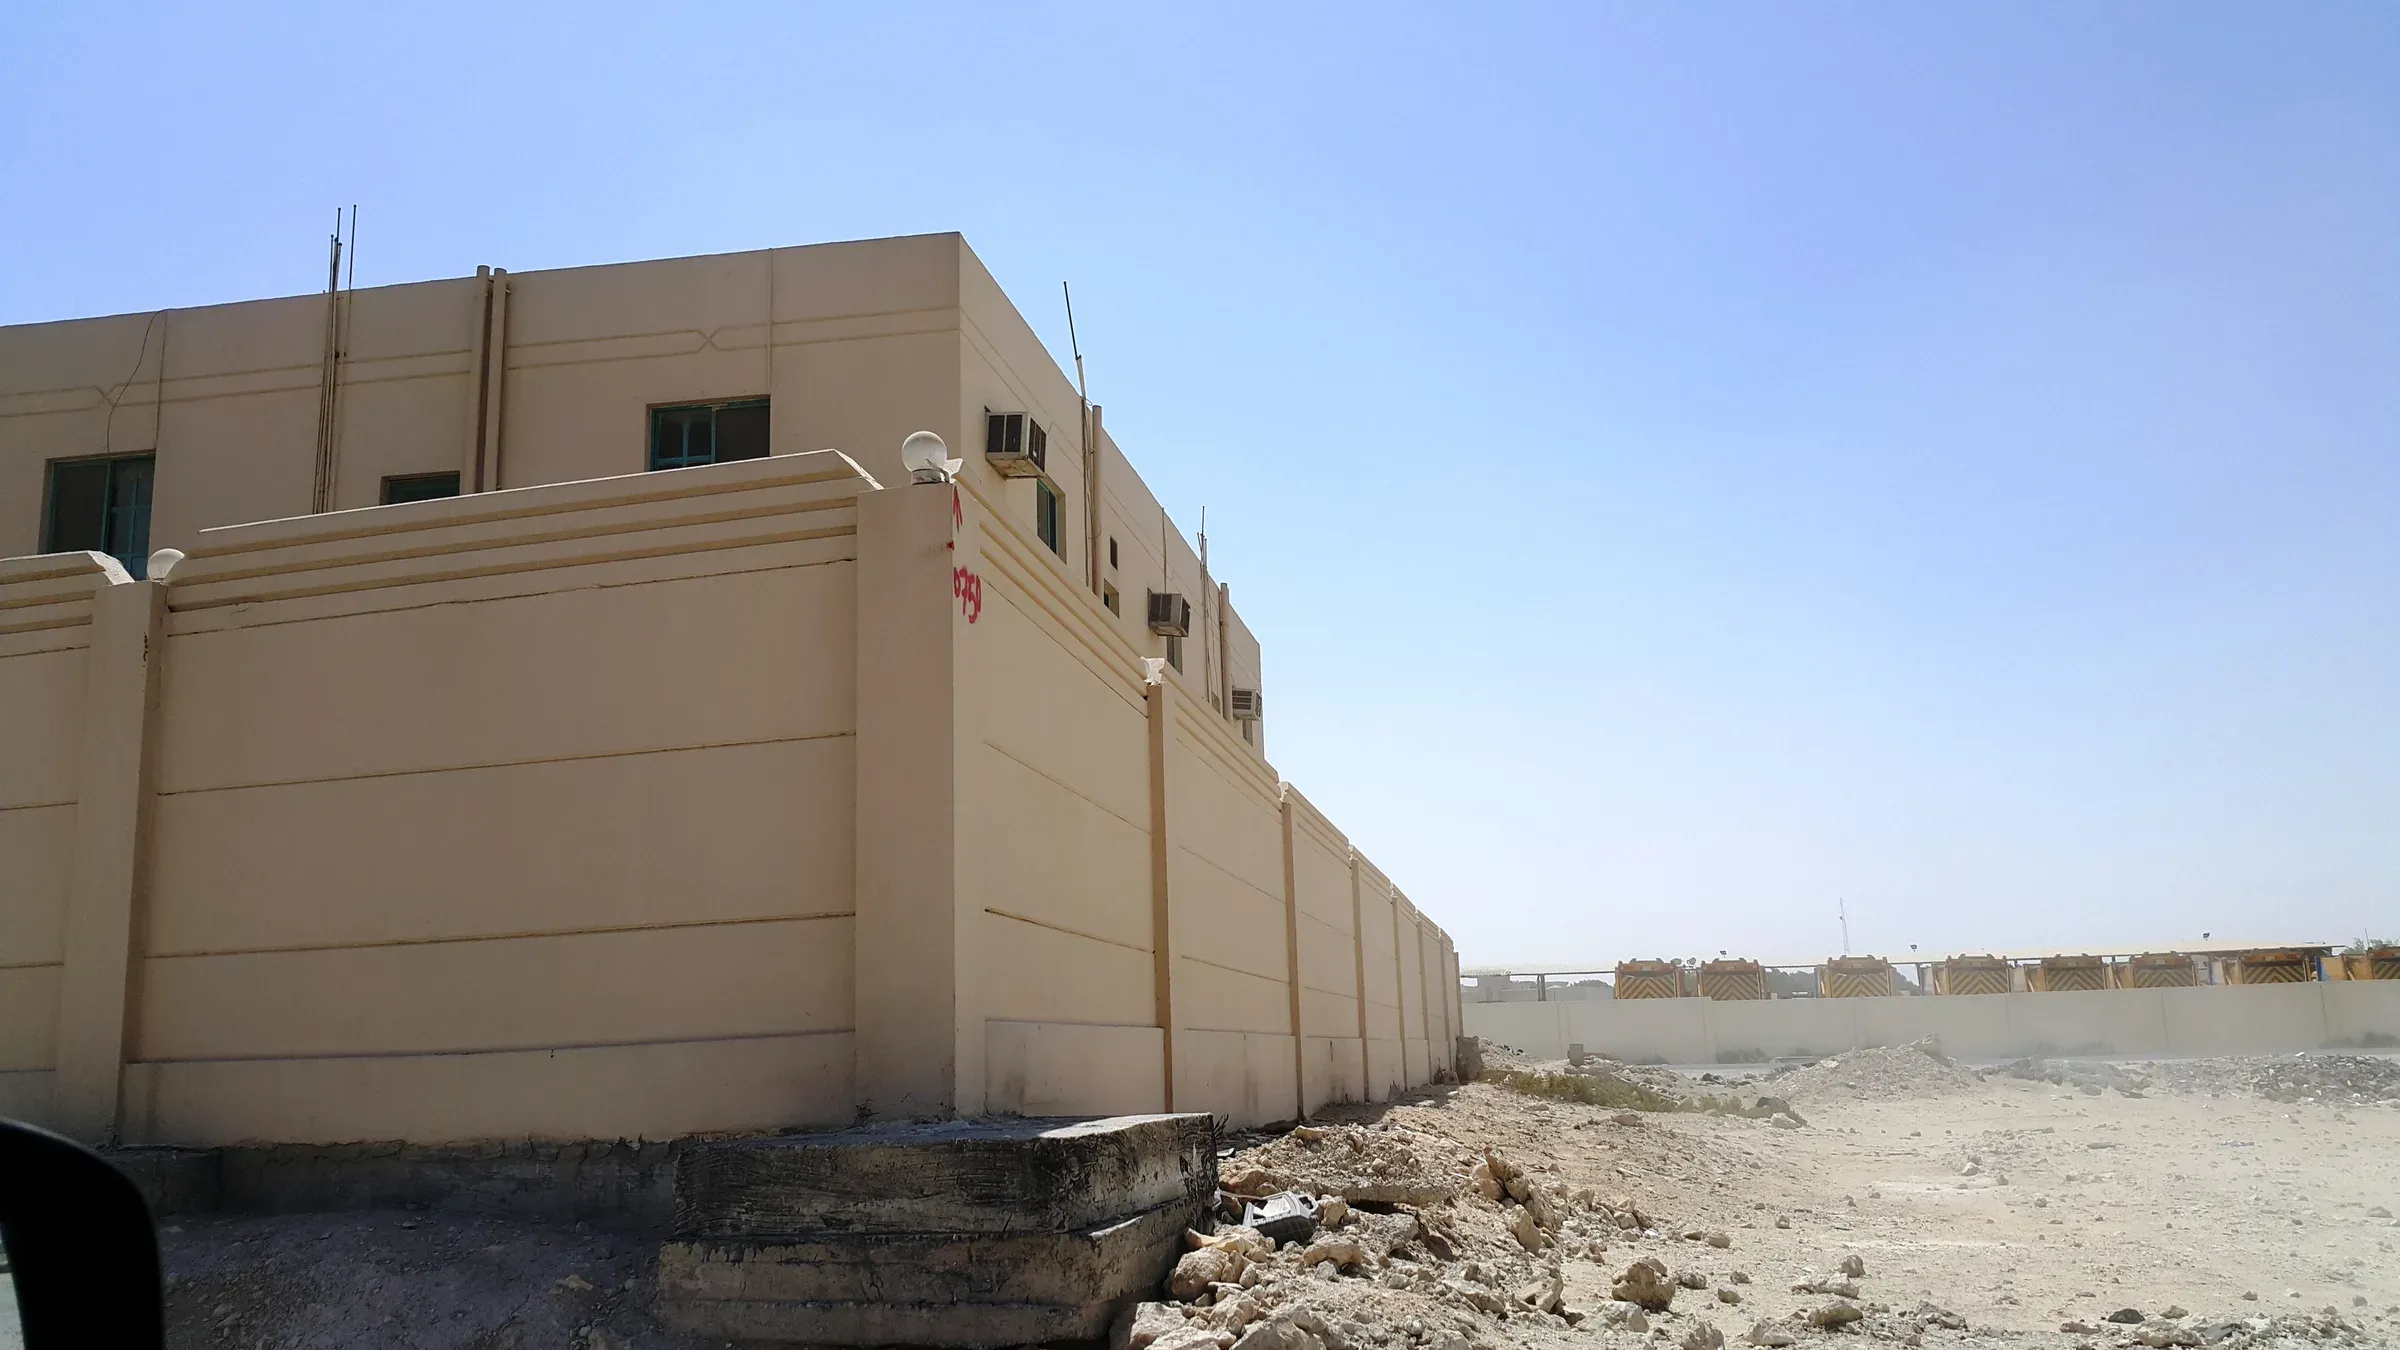
AAC boundary wall · horizontal panels
03AAC systems // W
Walls
without plaster.
Boundary walls in 6 m AAC panels on steel or RC posts: up to 9 m high, coated and painted direct.
00Mission
Nine metres high.
No plaster.
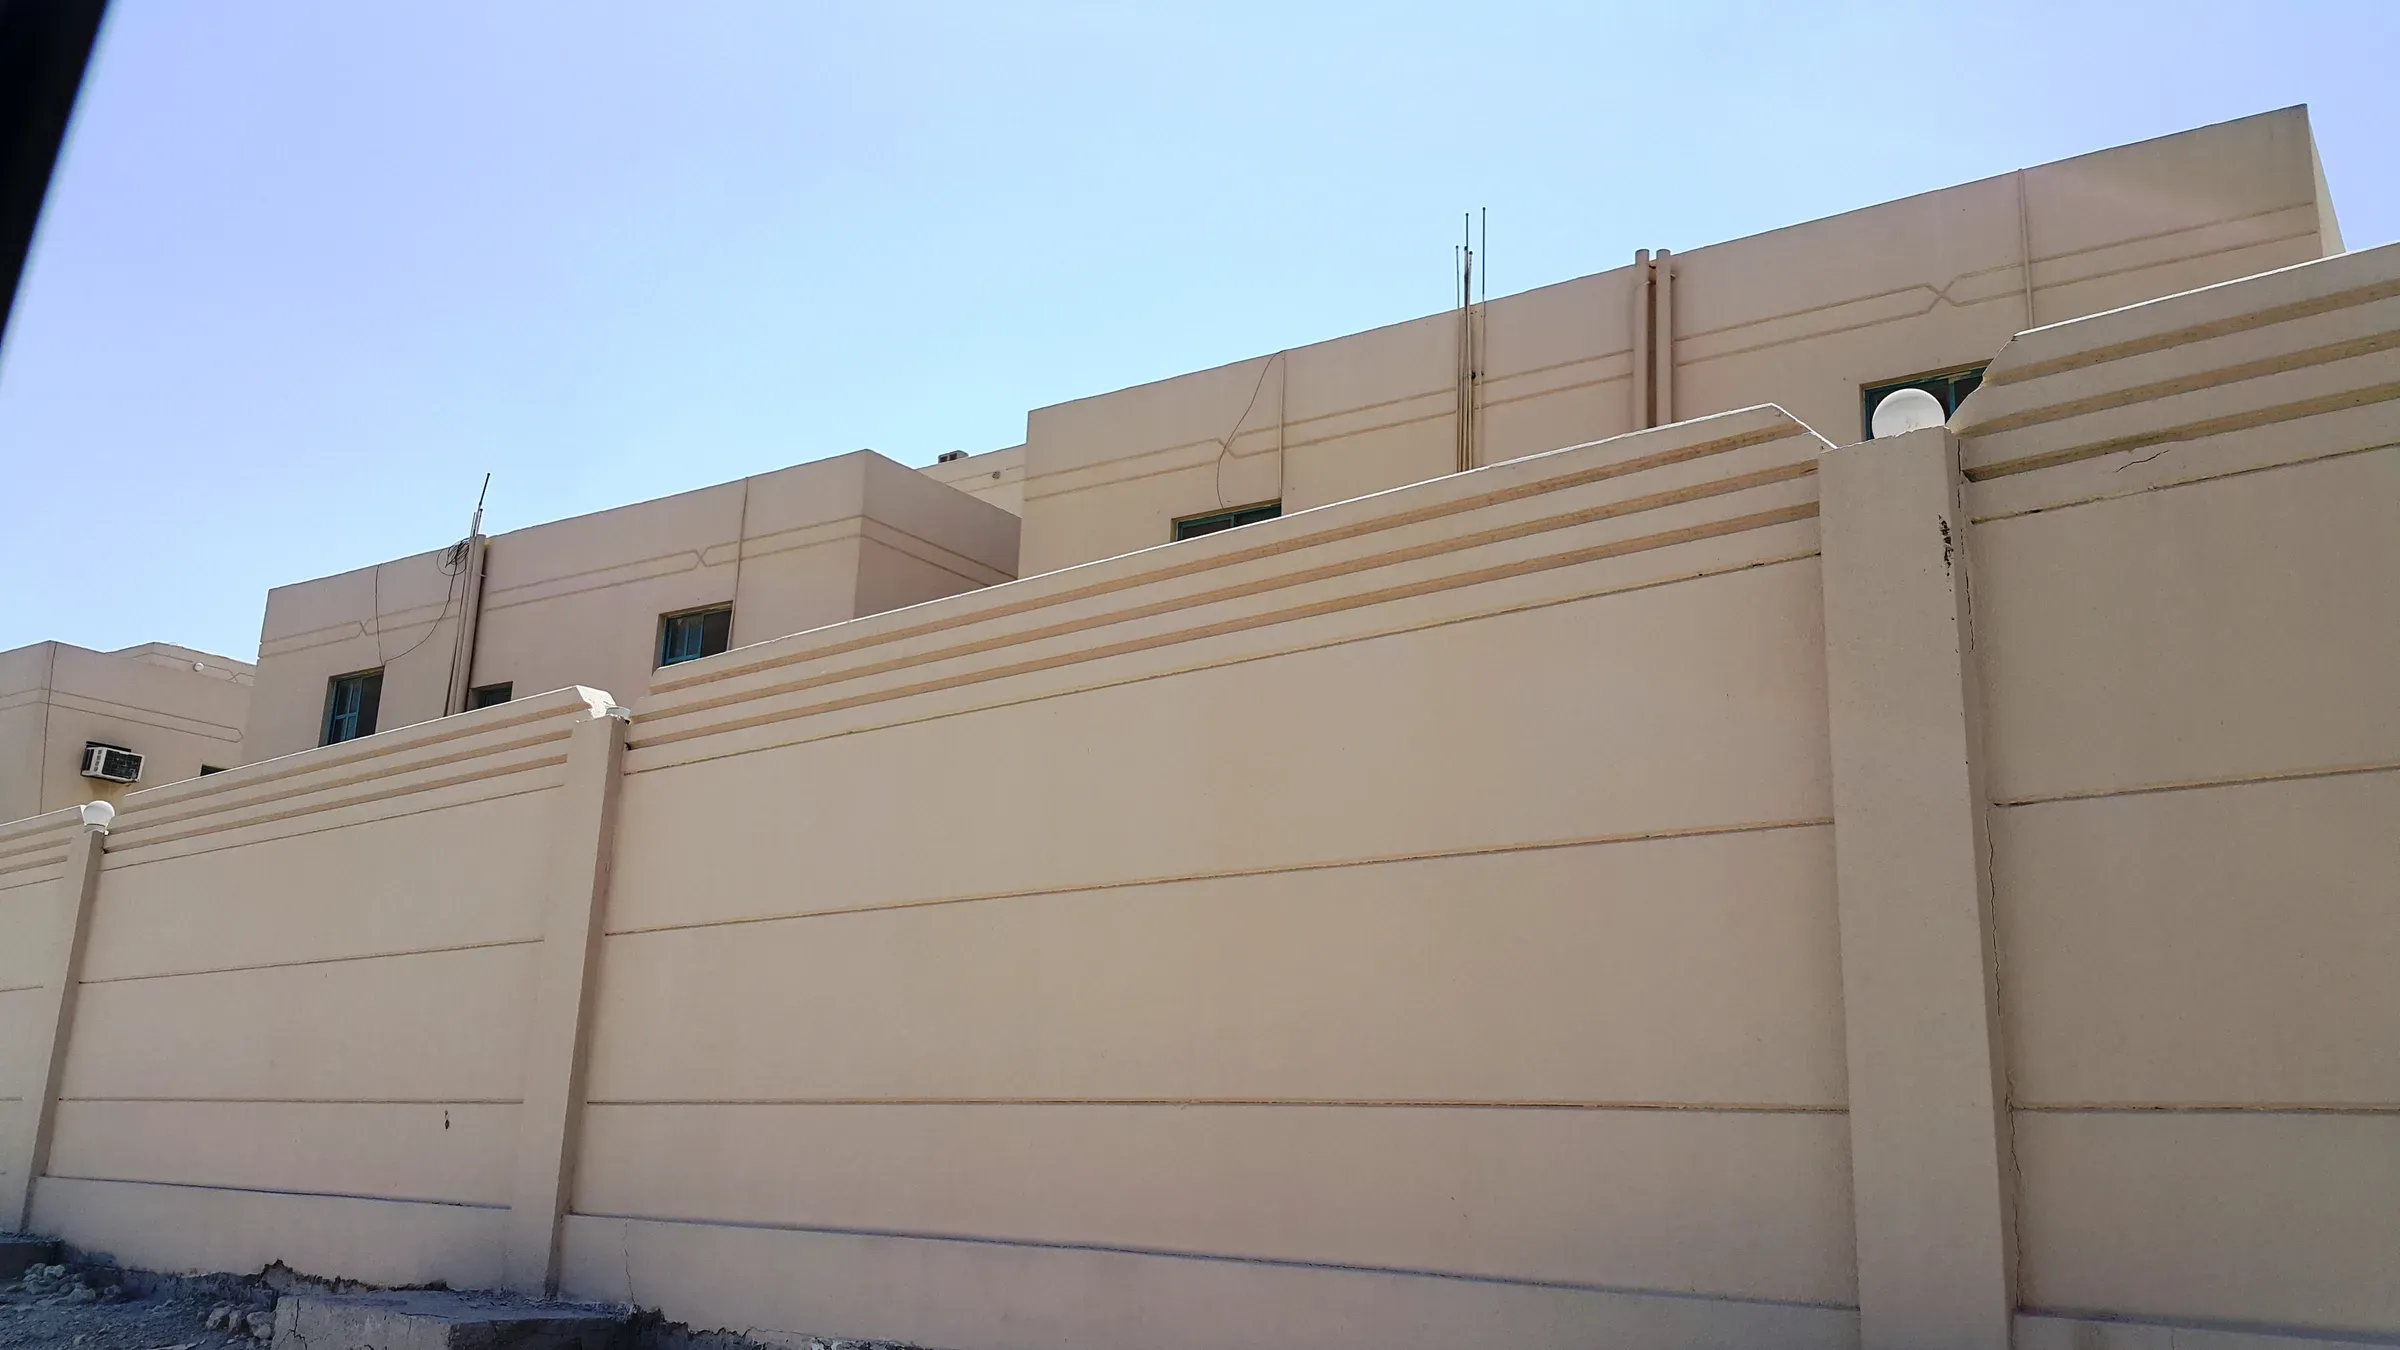
System W is the AAC boundary wall: 100 to 200 mm panels, horizontal 6 m spans between steel or RC posts up to 9 m high, or vertical panels free-standing to 2.4 m. Grooves and recesses are cut in; the wall takes coating and paint direct.
9 mHorizontal panels, maximum height
6 mSpan between posts
2.4 mFree-standing vertical panels
48 dBSTC at 200 mm
01System W
Boundary walls.
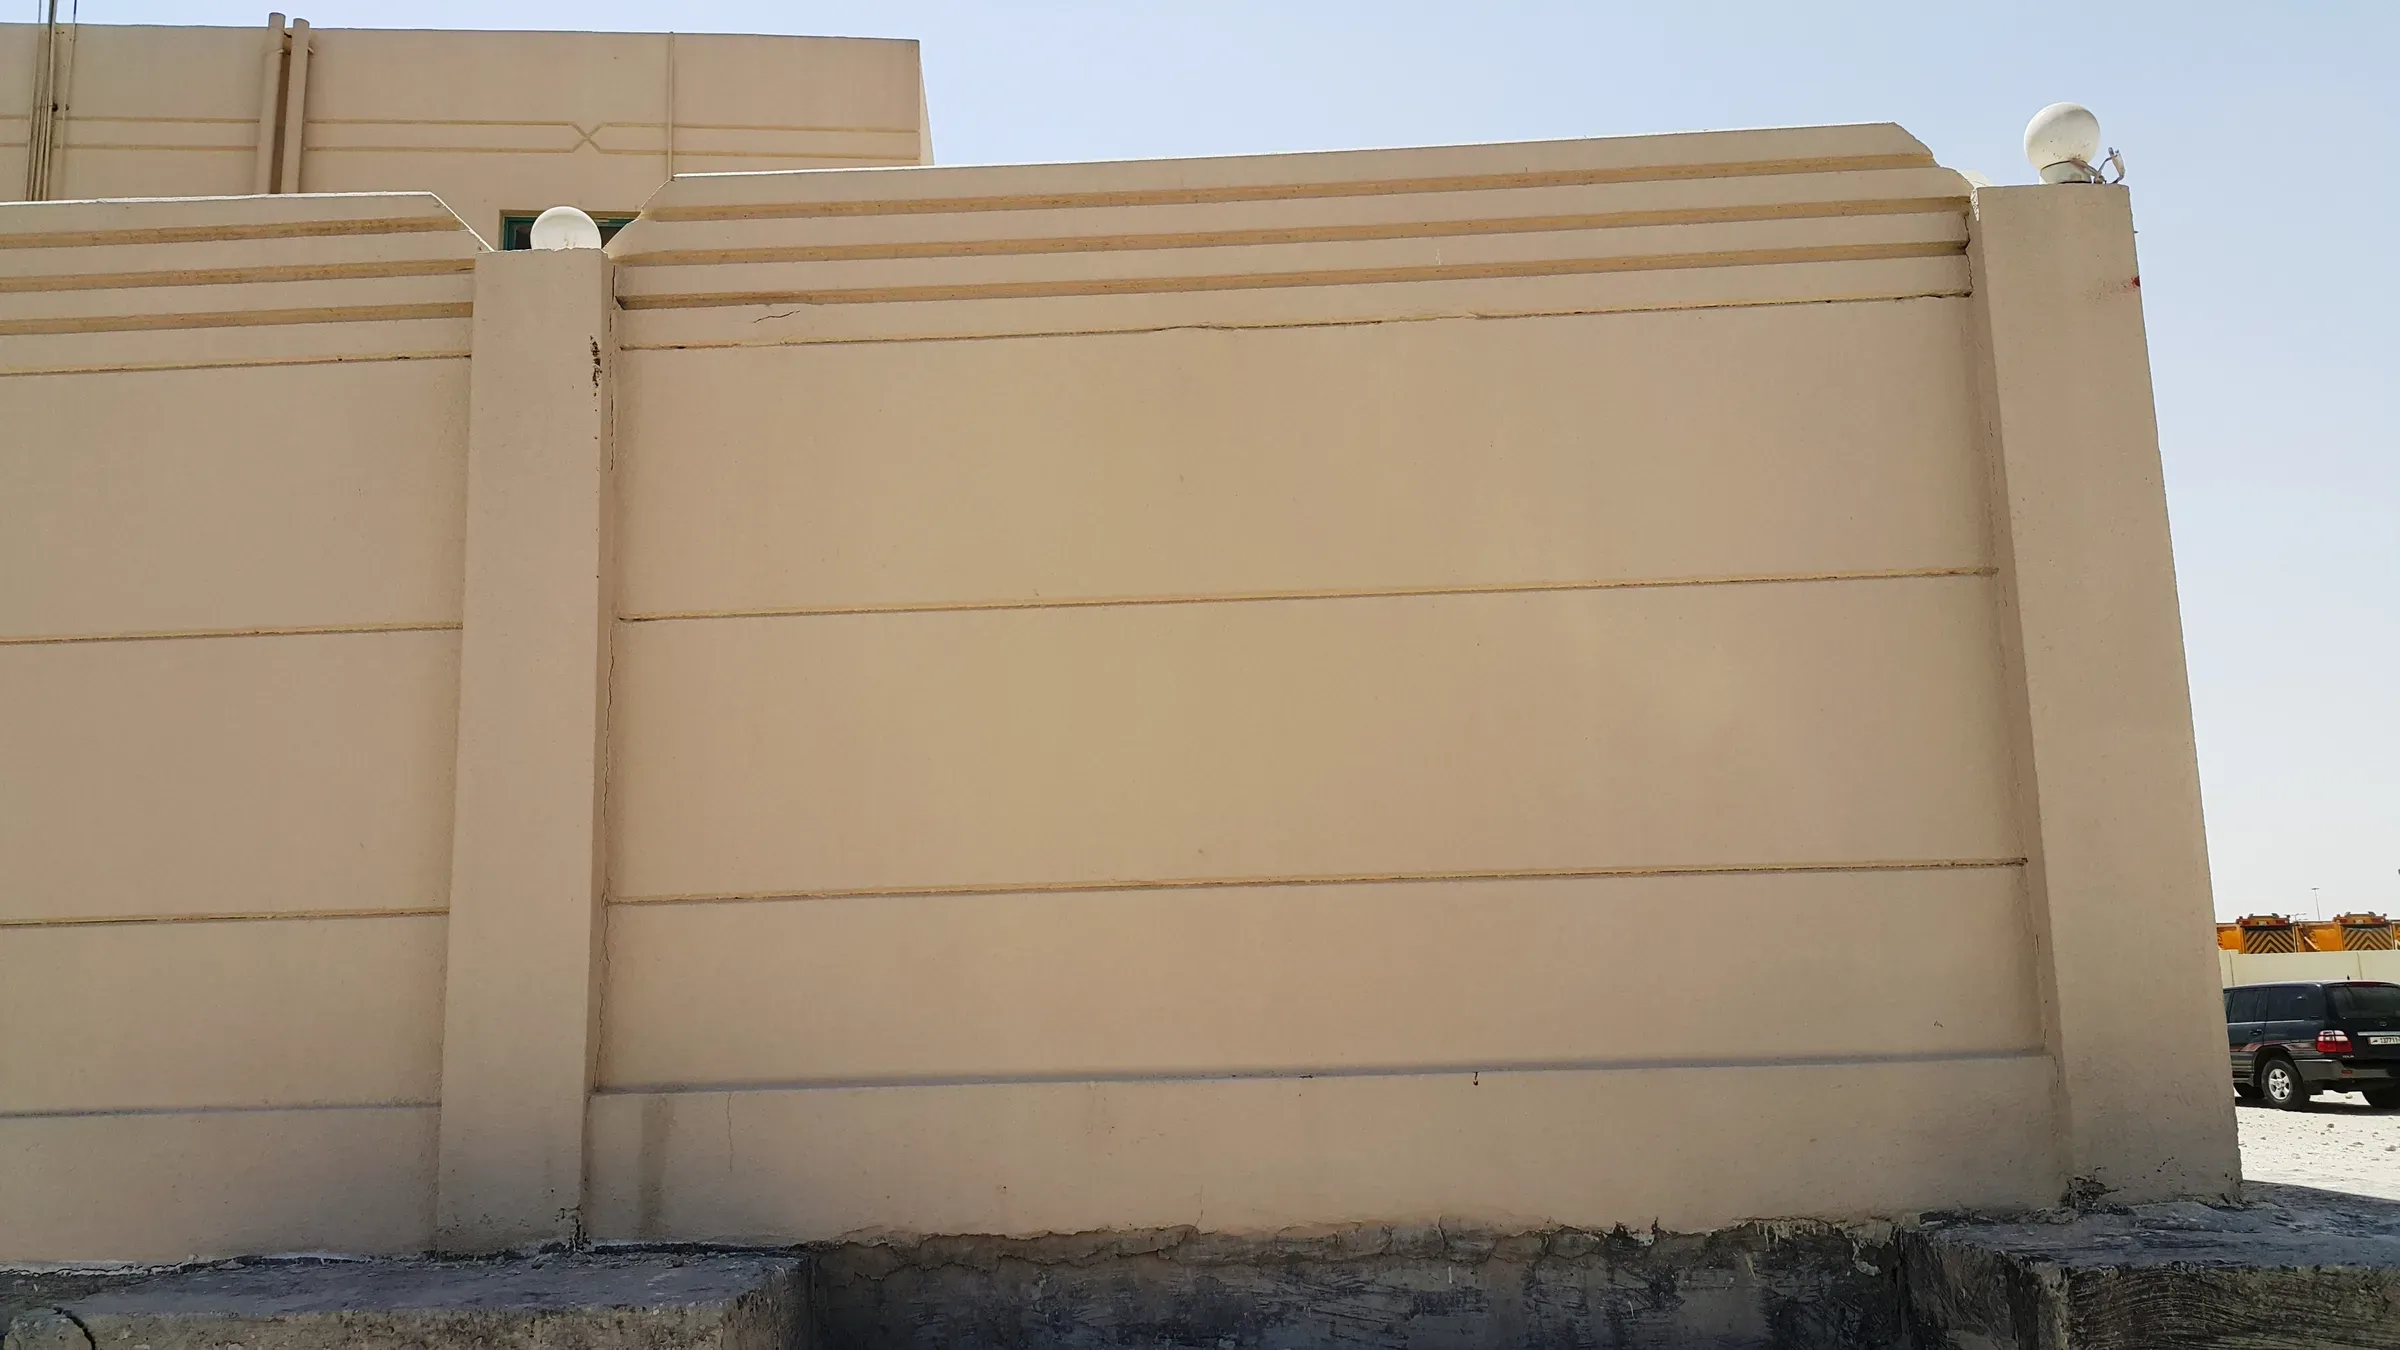
Boundary walls on steel posts or RC precast columns: horizontal AAC panels spanning 6 m, vertical panels stand-alone to 2.4 m, direct coating and paint.
| Thickness | 100 to 200 mm 250 to 400 mm for acoustic barriers |
| Horizontal panels | 6 m span between posts, up to 9 m high |
| Vertical panels | Stand-alone to 2.4 m |
| Posts | Steel, or RC cast in situ or precast, on an RC ground beam |
| Finish | Direct coating and paint; grooves and recesses cut in |
| Acoustic | 48 dB STC at 200 mm NRC 0.15 bare |
02Technical data
The numbers
behind the system.
Values from GGI technical data sheets. Project-specific calculations, span tables, fire certificates and drawings on request.
| Wind load | 120 kg/m²; 140 kg/m² at 162 km/h Horizontal |
| Posts | Steel or RC at 6 m centres Footings by soil bearing |
| Ground beam | RC, cast in situ Carries the bottom panel |
| Fire | Minimum 4 hours At 100 mm |
| Sound | 40 to 50 dB STC 100 to 250 mm |
| Type A | Horizontal panels between posts, plain |
| Type B | Horizontal panels with recessed bays and capping |
| Acoustic barrier | 100 to 400 mm thick Highways and plant |
| Vertical | Free-standing panels to 2.4 m Compounds and farms |
Drawings of Type A and Type B walls available on request.
03Details
Where it is used.
- 1 Ground beam
RC ground beam with post footings at 6 m
- 2 Posts
Steel or RC posts, plumbed and grouted
- 3 Panels
Horizontal panels slotted between posts, glued at joints
- 4 Capping
AAC or RC capping and recesses to the design
- 5 Finish
Coating and paint, direct
- Height
To 9 m on posts; 2.4 m free-standing
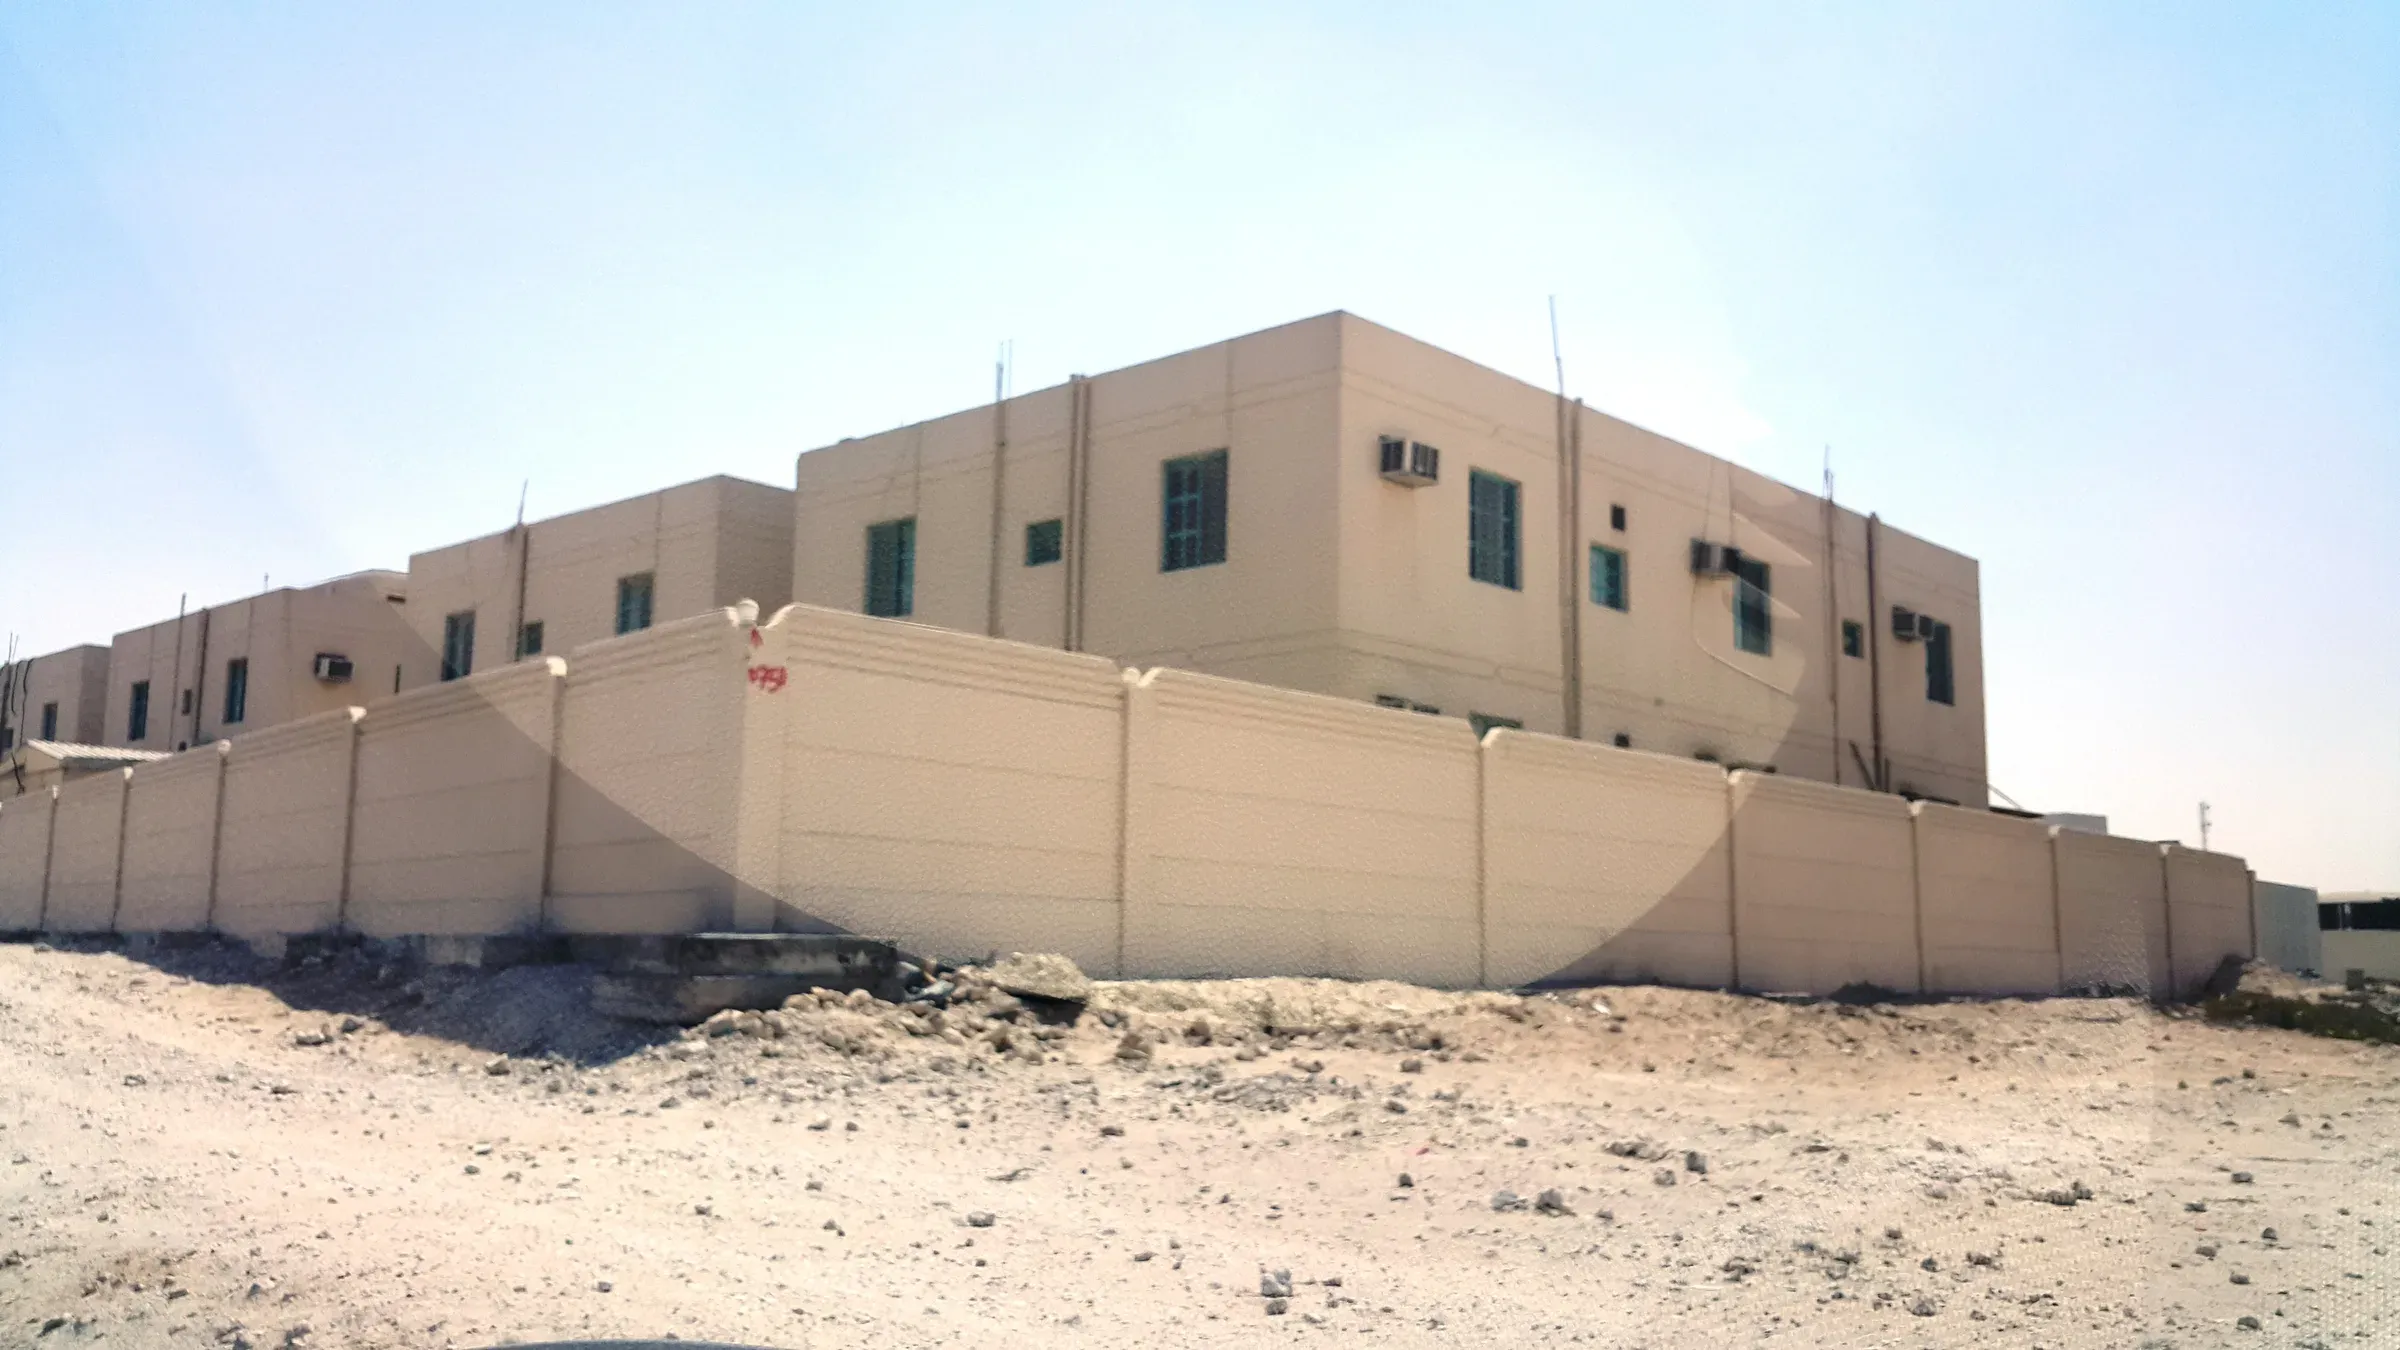
04Deployed
6 m
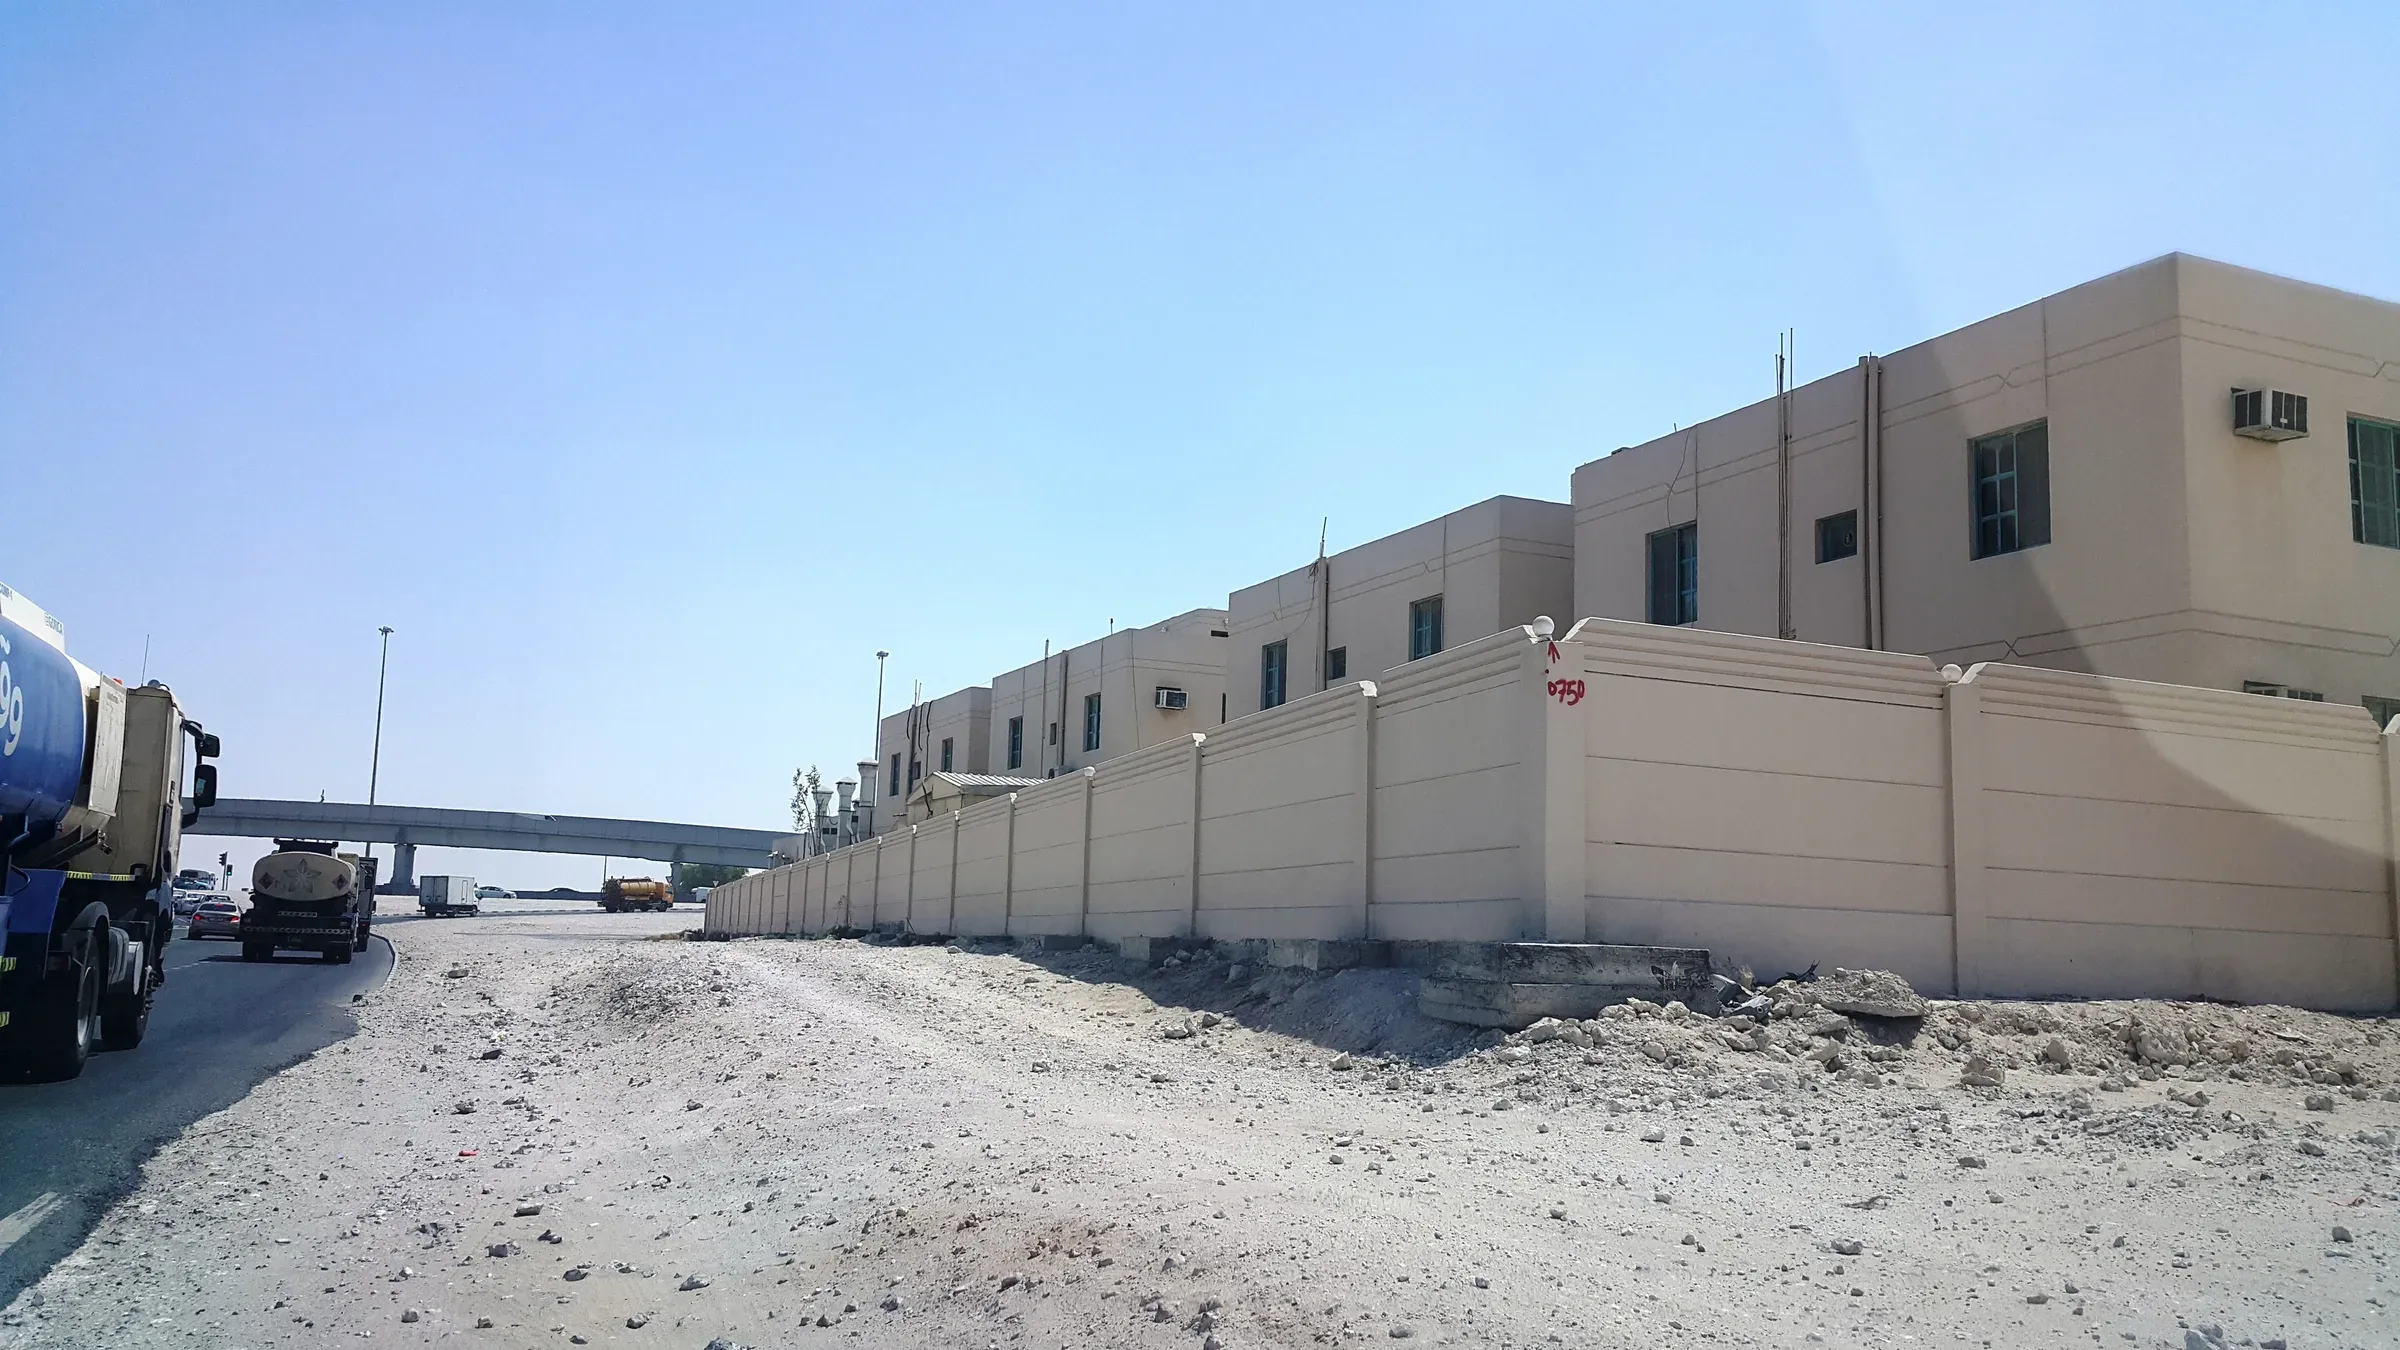
Panel span between posts · compound boundary wall
Horizontal 6 m panels between steel posts, recesses cut in, coated and painted with no plaster.
05Projects
Delivered
in System W.
- Compound walls
- Villa walls
- Warehouse walls
- Highway acoustic barriers
- All projects →
06Contact
Start a
project.
Send us the drawings, the quantities or just the idea. A GGI engineer replies with a system, a programme and a price.